
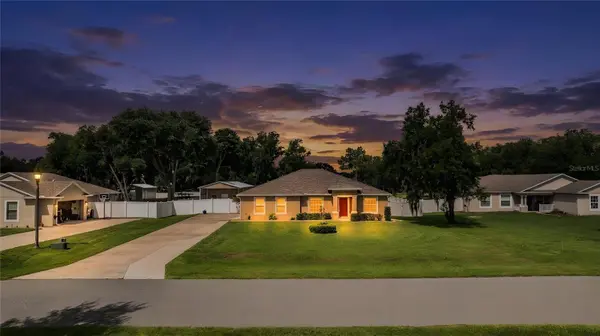



UPDATED:
Key Details
Property Type Single Family Home
Sub Type Single Family Residence
Listing Status Active
Purchase Type For Sale
Square Footage 1,716 sqft
Price per Sqft $291
Subdivision Estates At English Creek
MLS Listing ID TB8543416
Bedrooms 3
Full Baths 2
HOA Fees $250/qua
HOA Y/N Yes
Annual Recurring Fee 1000.0
Year Built 2020
Annual Tax Amount $4,405
Lot Size 0.730 Acres
Acres 0.73
Property Sub-Type Single Family Residence
Source Stellar MLS
Property Description
THE ULTIMATE 18X61 DETACHED SPACE: The star of the sprawling backyard is a structurally superior detached building under a massive 18x61 roofed footprint. Engineered with premium, high-efficiency closed-cell spray foam insulation, this building features an ~800 sq. ft. fully enclosed and insulated area, including an ~510 sq. ft. fully air-conditioned space. Outfitted with bright lighting, pristine laminate flooring, gutter guards, and french drains, this high-end structure provides ultimate versatility. It is the perfect setup for a quiet remote work suite, an elite fitness gym, or a massive hobby shop without sacrificing any space in the main house.
INDOOR LIVING & THOUGHTFUL DESIGN: The interior offers a bright, open layout accented by vaulted ceilings across the kitchen and great room, flowing seamlessly out to a peaceful covered rear porch. The highly desired split-bedroom floor plan ensures complete privacy for the primary suite, which serves as a true retreat featuring a dual-sink vanity, a large tiled shower, a deep garden tub, and direct, convenient laundry room access.
OUTDOOR FREEDOM & UNBEATABLE LOCATION: Set on a sprawling 0.73-acre lot engineered with French drains, this property uniquely combines gated security with massive acreage freedom for outdoor recreation and pets. Located with immediate access to SR 540A, SR 570, the Polk Parkway, and I-4, you are perfectly positioned near South Lakeland's best dining, shopping, and major amenities. Schedule your private tour today!
Location
State FL
County Polk
Community Estates At English Creek
Area 33811 - Lakeland
Rooms
Other Rooms Great Room
Interior
Interior Features Open Floorplan, Split Bedroom, Vaulted Ceiling(s)
Heating Central, Electric
Cooling Central Air
Flooring Carpet, Laminate, Tile
Fireplaces Type Electric, Living Room
Furnishings Unfurnished
Fireplace true
Appliance Dishwasher, Microwave, Range, Refrigerator
Laundry Washer Hookup
Exterior
Exterior Feature Fire Pit, None, Storage
Parking Features Driveway, Garage Door Opener
Garage Spaces 2.0
Fence Fenced, Vinyl
Community Features Gated Community - No Guard
Utilities Available Electricity Connected, Water Connected
Amenities Available Gated
View Y/N No
Water Access No
Roof Type Shingle
Porch Covered, Rear Porch
Attached Garage true
Exposure East
Garage true
Private Pool No
Building
Story 1
Entry Level One
Foundation Block, Slab
Lot Size Range 1/2 to less than 1
Sewer Septic Tank
Water Public
Unit Floor 1
Structure Type Block,Stucco
New Construction false
Schools
Elementary Schools R. Bruce Wagner Elem
Middle Schools Mulberry Middle
High Schools Mulberry High
Others
Pets Allowed Number Limit, Yes
Senior Community No
Pet Size Extra Large (101+ Lbs.)
Ownership Fee Simple
Monthly Total Fees $83
Acceptable Financing Cash, Conventional, FHA, VA Loan
Membership Fee Required Required
Listing Terms Cash, Conventional, FHA, VA Loan
Num of Pet 2
Special Listing Condition None
Virtual Tour https://www.propertypanorama.com/instaview/stellar/TB8543416

NEARBY SCHOOLS & PROPERTIES
GET MORE INFORMATION