


Open House
Sat Nov 07, 12:00pm - 4:00pm
Sun Nov 08, 1:00pm - 4:00pm
UPDATED:
Key Details
Property Type Single Family Home
Sub Type Single Family Residence
Listing Status Active
Purchase Type For Sale
Square Footage 1,675 sqft
Price per Sqft $313
Subdivision Indian River Park
MLS Listing ID O6437373
Bedrooms 3
Full Baths 2
HOA Y/N No
Year Built 1994
Annual Tax Amount $5,209
Lot Size 1.000 Acres
Acres 1.0
Property Sub-Type Single Family Residence
Source Stellar MLS
Property Description
The photos tell the story of the transformation. What they cannot fully capture is the freedom this remarkable property offers.
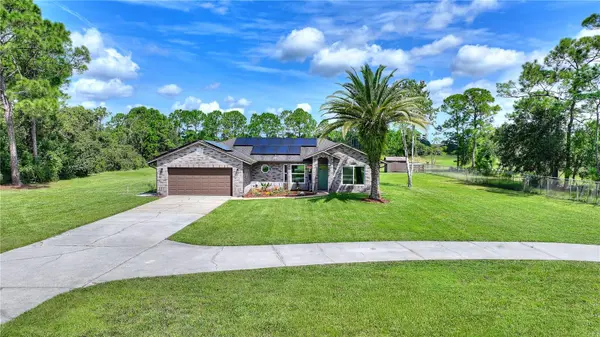
Set on a full acre beneath the launch skies of Florida's Space Coast, this light-filled three-bedroom, two-bath brick ranch has been reimagined from the inside out. Vaulted ceilings, recessed lighting and an open connection between the kitchen, dining and family rooms allow its approximately 1,675 square feet of conditioned living space to feel expansive and remarkably easy to live in. 170 sq.ft. discrepancy in public records.
At its heart is a showstopping kitchen designed for everyday living and memorable gatherings. Custom all-wood cabinetry includes 42-inch uppers, a tower pantry with slide-outs, deep drawers and concealed garbage and recycling. An extraordinary nearly 9 lfoot quartzite island seats five, while a separate coffee and beverage station pairs open shelving with a softly diffused glass display cabinet. New oven, dishwasher and microwave, abundant counter space, room for a café table and French doors opening to the patio complete a kitchen that works as beautifully as it looks.
The renovation extends beyond appearances: all-new Low-E windows, exterior and interior doors, closet doors, bathrooms and waterproof SPC plank flooring throughout—no carpet. Both baths feature solid-wood vanities with quartz countertops and custom tile; the primary adds a custom shower and walk-in closet, while the secondary offers a contemporary jetted tub. A practical mudroom and laundry area creates a designated drop zone, and the two-car garage provides floored attic storage.
Here, independence is built in. A fully paid solar system installed in 2022 and inspected in June 2026 works alongside a private well, new well pump, water-purification system and septic system to create a lifestyle about as close to off-grid as most buyers can get—without sacrificing modern comfort. The roof was also inspected in June 2026.
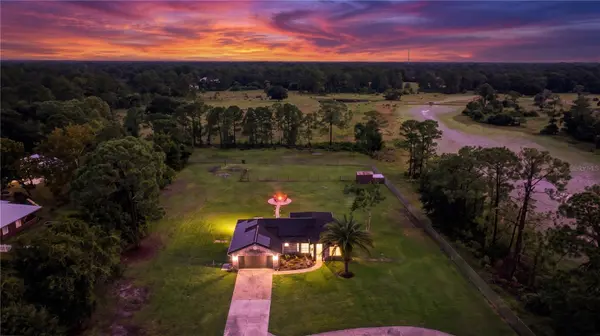
Outside, the oversized circular driveway introduces an acre ready to evolve with you. Grow vegetables, herbs and fruit; keep chickens or goats; or bring your horse, with zoning allowing one horse per acre. Create a pollinator garden, add a pool or explore the potential for an ADU—permitted subject to applicable plans, setbacks, permitting and buyer verification. The property is fenced on three sides and already offers a designated firepit gathering area, and separately fenced rear area for gardening or animals.
The Florida roomprovides flexible space for a den, studio or private retreat.
Life here feels rural without feeling isolated. The East Central Regional Rail Trail is approximately half a mile away, with golf, tennis, pickleball, hiking, equestrian trails, the Intracoastal Waterway and Atlantic beaches all within easy reach. Enjoy Mims' small-town character, nearby Historic Downtown Titusville's restaurants, theater, markets, live music and community events—and rocket launches rising over the horizon from your own backyard.
Not necessarily a bigger home to maintain, but a better life to live: beautifully finished, energy-conscious and ready for whatever comes next.
Bring your toothbrush. Unpack your clothes. Exhale.
Welcome home.
Location
State FL
County Brevard
Community Indian River Park
Area 32754 - Mims
Zoning RR-1
Rooms
Other Rooms Attic, Florida Room, Great Room, Inside Utility
Interior
Interior Features Ceiling Fans(s), Dry Bar, Eat-in Kitchen, Kitchen/Family Room Combo, Living Room/Dining Room Combo, Open Floorplan, Primary Bedroom Main Floor, Solid Wood Cabinets, Split Bedroom, Stone Counters, Thermostat, Vaulted Ceiling(s), Walk-In Closet(s)
Heating Central, Electric, Heat Pump
Cooling Central Air
Flooring Ceramic Tile, Luxury Vinyl, Tile
Furnishings Unfurnished
Fireplace false
Appliance Dishwasher, Electric Water Heater, Microwave, Range, Refrigerator
Laundry Inside, Laundry Room
Exterior
Exterior Feature Dog Run, Fire Pit, Garden, Lighting, Private Mailbox, Private Yard, Rain Gutters
Parking Features Circular Driveway, Driveway, Garage Door Opener
Garage Spaces 2.0
Fence Chain Link
Utilities Available BB/HS Internet Available, Cable Connected, Electricity Connected, Sprinkler Well
View Y/N No
Water Access No
View Trees/Woods
Roof Type Shingle
Porch Front Porch, Patio, Rear Porch
Attached Garage true
Exposure South
Garage true
Private Pool No
Building
Lot Description In County, Landscaped, Level, Paved, Zoned for Horses
Story 1
Entry Level One
Foundation Slab
Lot Size Range 1 to less than 2
Sewer Septic Tank
Water Well
Architectural Style Ranch
Structure Type Brick,Frame
New Construction false
Others
Pets Allowed Yes
Senior Community No
Ownership Fee Simple
Acceptable Financing Cash, Conventional, FHA, VA Loan
Horse Property Riding Ring
Listing Terms Cash, Conventional, FHA, VA Loan
Special Listing Condition None
Virtual Tour https://www.tourfactory.com/idxr3251439

NEARBY SCHOOLS & PROPERTIES
GET MORE INFORMATION