



UPDATED:
Key Details
Property Type Single Family Home
Sub Type Single Family Residence
Listing Status Active
Purchase Type For Sale
Square Footage 3,120 sqft
Price per Sqft $189
Subdivision Bay Lake Farms At St Cloud
MLS Listing ID O6436766
Bedrooms 5
Full Baths 4
Half Baths 1
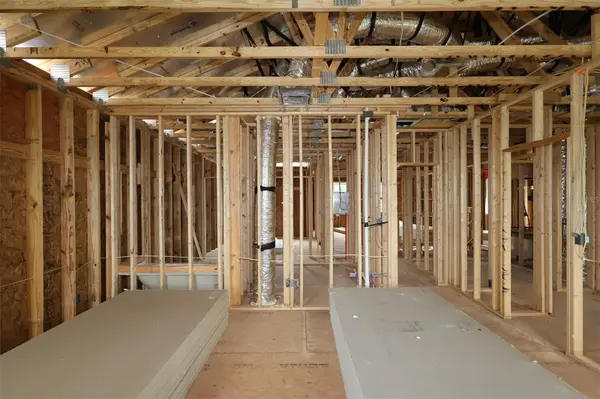
Construction Status Under Construction
HOA Fees $125/mo
HOA Y/N Yes
Annual Recurring Fee 1500.0
Year Built 2026
Annual Tax Amount $931
Lot Size 6,098 Sqft
Acres 0.14
Property Sub-Type Single Family Residence
Source Stellar MLS
Property Description
Step inside to discover an open-concept living space that creates a seamless flow throughout the main level, perfect for both everyday living and entertaining. The quality of design is evident in every detail, from the well-appointed finishes to the carefully planned layout that maximizes both comfort and functionality.
The kitchen has an expansive island with seating, ample cabinetry, a corner pantry, and new appliances insure a happy home chef. Enjoy Florida living at its finest with a lanai that extends your living area to the outdoors, ideal for relaxing or hosting gatherings in any season.
The owner's bedroom features a spa-inspired en-suite bathroom and a walk-in closet, providing a peaceful retreat at the end of the day. With 4 additional bedrooms, there is plenty of room for family and guests alike.
This home combines quality craftsmanship with a functional design, making it an exceptional place to call home.
Location
State FL
County Osceola
Community Bay Lake Farms At St Cloud
Area 34773 - St Cloud (Harmony)
Zoning PD
Rooms
Other Rooms Loft
Interior
Interior Features Crown Molding, Eat-in Kitchen, Kitchen/Family Room Combo, Open Floorplan, PrimaryBedroom Upstairs, Solid Surface Counters, Thermostat, Walk-In Closet(s)
Heating Central
Cooling Central Air
Flooring Carpet, Ceramic Tile
Furnishings Unfurnished
Fireplace false
Appliance Dishwasher, Disposal, Electric Water Heater, Microwave, Range
Laundry Inside, Upper Level
Exterior
Exterior Feature Sidewalk
Garage Spaces 3.0
Community Features Community Mailbox, Park, Playground, Pool, Sidewalks
Utilities Available Cable Connected, Electricity Connected, Water Connected
Amenities Available Playground, Pool
View Y/N No
Water Access No
Roof Type Shingle
Porch Covered, Other
Attached Garage true
Exposure Southwest
Garage true
Private Pool No
Building
Lot Description Landscaped, Sidewalk, Paved
Entry Level Two
Foundation Slab
Lot Size Range 0 to less than 1/4
Builder Name M/I Homes
Sewer Public Sewer
Water Public
Structure Type Stone,Stucco,Vinyl Siding
New Construction true
Construction Status Under Construction
Schools
Elementary Schools Harmony Community School (K-5)
Middle Schools Harmony Middle
High Schools Harmony High
Others
Pets Allowed Yes
HOA Fee Include Pool
Senior Community No
Ownership Fee Simple
Monthly Total Fees $125
Acceptable Financing Cash, Conventional, FHA, USDA Loan, VA Loan
Membership Fee Required Required
Listing Terms Cash, Conventional, FHA, USDA Loan, VA Loan
Num of Pet 10+
Special Listing Condition None
Virtual Tour https://my.matterport.com/show/?m=DiLo6mWM3cH

NEARBY SCHOOLS & PROPERTIES
GET MORE INFORMATION