



UPDATED:
Key Details
Property Type Single Family Home
Sub Type Single Family Residence
Listing Status Active
Purchase Type For Sale
Square Footage 1,199 sqft
Price per Sqft $212
Subdivision Indian Spgs Ph 02
MLS Listing ID S5156148
Bedrooms 3
Full Baths 2
Construction Status Completed
HOA Y/N No
Year Built 1997
Annual Tax Amount $1,371
Lot Size 10,018 Sqft
Acres 0.23
Lot Dimensions 70x142
Property Sub-Type Single Family Residence
Source Stellar MLS
Property Description
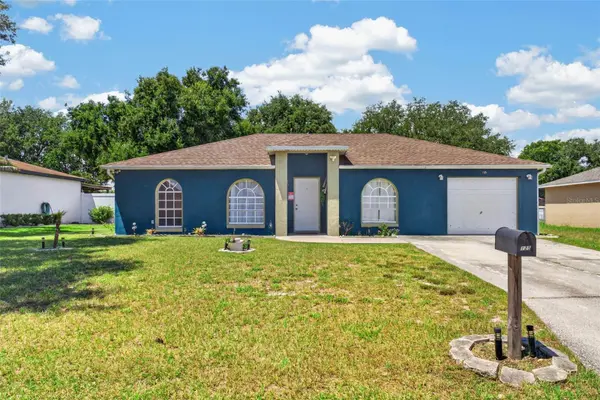
This well-maintained 3-bedroom, 2-bath home offers a comfortable single-story layout with vaulted ceilings, tile flooring throughout, and a desirable split-bedroom floor plan that provides both privacy and an open, welcoming living space. The kitchen is equipped with appliances, while the spacious living areas create an easy flow for everyday living and entertaining.
One of the biggest advantages of this home is the peace of mind that comes with its recent improvements. The roof and water heater have been recently replaced, and the A/C system has also been updated, giving the next owner confidence in some of the home's most important systems. The appliances and major features have been well maintained and are in very good condition.
Step outside and you'll find a generous nearly quarter-acre lot with a screened rear porch — a perfect spot for morning coffee, weekend gatherings, or simply enjoying the Florida weather. The attached garage adds convenience and storage.
Located in Auburndale with convenient access to I-4, downtown Auburndale, shopping, dining, and Central Florida's major attractions, this home offers the combination buyers are looking for: a comfortable home, valuable recent updates, a spacious lot, and a convenient location.
Whether you're a first-time buyer, looking for a move-in-ready home, or searching for a property with strong long-term value, 125 Cherokee Drive is ready to welcome you home. Come see it for yourself — you may find that the home you've been looking for is already here.
Location
State FL
County Polk
Community Indian Spgs Ph 02
Area 33823 - Auburndale
Interior
Interior Features Ceiling Fans(s), Eat-in Kitchen, High Ceilings, Primary Bedroom Main Floor
Heating Central
Cooling Central Air
Flooring Tile
Furnishings Negotiable
Fireplace false
Appliance Built-In Oven, Convection Oven, Cooktop, Dishwasher, Disposal, Dryer, Electric Water Heater, Microwave, Refrigerator, Washer
Laundry Inside, Laundry Room
Exterior
Exterior Feature Garden
Garage Spaces 2.0
Utilities Available Cable Connected, Electricity Connected, Sewer Connected, Sprinkler Well
View Y/N No
Water Access No
Roof Type Shingle
Attached Garage false
Exposure East
Garage true
Private Pool No
Building
Story 1
Entry Level One
Foundation Block
Lot Size Range 0 to less than 1/4
Sewer Public Sewer
Water Public
Structure Type Block
New Construction false
Construction Status Completed
Schools
Elementary Schools Walter Caldwell Elem
Middle Schools Stambaugh Middle
High Schools Auburndale High School
Others
Senior Community No
Ownership Fee Simple
Acceptable Financing Cash, Conventional, FHA
Membership Fee Required None
Listing Terms Cash, Conventional, FHA
Special Listing Condition None
Virtual Tour https://www.propertypanorama.com/instaview/stellar/S5156148

NEARBY SCHOOLS & PROPERTIES
GET MORE INFORMATION