


Open House
Sat Nov 07, 10:00am - 1:00pm
Sun Nov 08, 11:00am - 2:00pm
UPDATED:
Key Details
Property Type Single Family Home
Sub Type Single Family Residence
Listing Status Active
Purchase Type For Sale
Square Footage 1,861 sqft
Price per Sqft $198
Subdivision Hallam Preserve East
MLS Listing ID O6435399
Bedrooms 3
Full Baths 2
Construction Status Completed
HOA Fees $398/mo
HOA Y/N Yes
Annual Recurring Fee 4776.0
Year Built 2010
Annual Tax Amount $1,169
Lot Size 6,098 Sqft
Acres 0.14
Property Sub-Type Single Family Residence
Source Stellar MLS
Property Description
The home features a spacious kitchen with abundant counter space, ample cabinetry, and a practical layout that connects comfortably to the dining areas and living areas. The interior provides bright, functional living spaces suited to everyday comfort and entertaining.
The primary bedroom features crown molding and walk-in "his & hers" closet spaces. The primary suite includes a large bathroom with a large double vanity, jetted tub, walk-in shower, and linen closet. Additional well-sized bedrooms and a full second bathroom provide flexibility for a variety of needs.
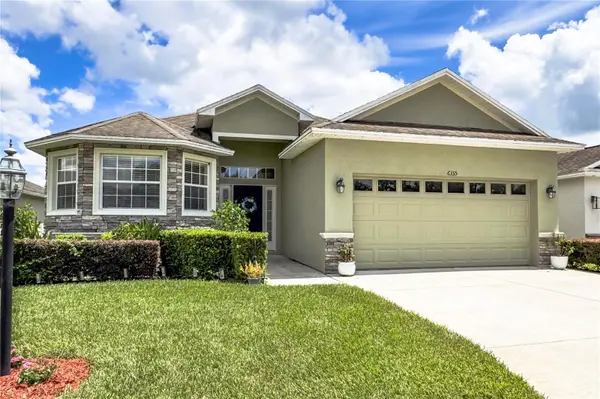
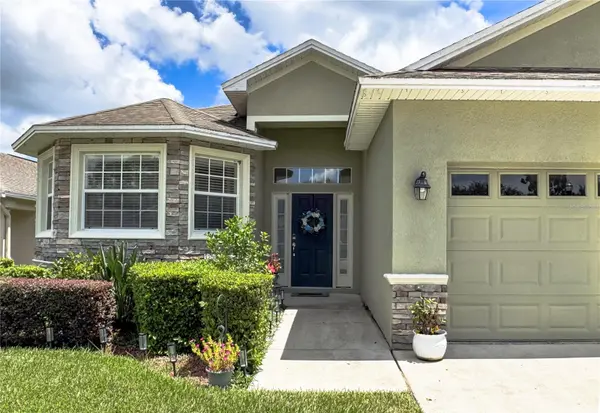
Outdoor spaces include a beautiful screened back patio, a covered entry, mature landscaping, and a well-kept exterior. Additional features include a spacious attached two-car garage and convenient indoor living areas designed for everyday use.
Located in the 33813 area of Lakeland, the property provides convenient access to shopping, dining, recreation, and major roadways throughout South Lakeland.
The HOA fee covers the following:
- The roof
- Weekly lawn service
- Exterior paint every few years
- Community Pool/Playground
Location
State FL
County Polk
Community Hallam Preserve East
Area 33813 - Lakeland
Zoning RES
Interior
Interior Features Eat-in Kitchen, Open Floorplan, Primary Bedroom Main Floor, Split Bedroom, Walk-In Closet(s)
Heating Central, Electric
Cooling Central Air
Flooring Carpet, Ceramic Tile, Laminate
Furnishings Unfurnished
Fireplace false
Appliance Convection Oven, Cooktop, Dishwasher, Disposal, Dryer, Electric Water Heater, Microwave, Refrigerator, Washer
Laundry Electric Dryer Hookup, Inside, Laundry Room, Washer Hookup
Exterior
Exterior Feature Lighting, Private Mailbox, Sidewalk
Garage Spaces 2.0
Utilities Available Cable Connected, Electricity Connected, Public, Sewer Connected, Water Connected
View Y/N No
Water Access No
Roof Type Shingle
Attached Garage true
Exposure Southwest
Garage true
Private Pool No
Building
Entry Level One
Foundation Slab
Lot Size Range 0 to less than 1/4
Sewer Public Sewer
Water Public
Structure Type Block,Stucco
New Construction false
Construction Status Completed
Schools
Elementary Schools Scott Lake Elem
Middle Schools Lakeland Highlands Middl
High Schools George Jenkins High
Others
Pets Allowed Cats OK, Dogs OK, Yes
HOA Fee Include Pool,Maintenance Structure,Maintenance Grounds,Pest Control,Private Road,Recreational Facilities,Security
Senior Community No
Ownership Fee Simple
Monthly Total Fees $398
Acceptable Financing Cash, Conventional, FHA, Other, VA Loan
Membership Fee Required Required
Listing Terms Cash, Conventional, FHA, Other, VA Loan
Special Listing Condition None

NEARBY SCHOOLS & PROPERTIES
GET MORE INFORMATION