



UPDATED:
Key Details
Property Type Single Family Home
Sub Type Single Family Residence
Listing Status Active
Purchase Type For Sale
Square Footage 1,332 sqft
Price per Sqft $543
Subdivision Cashwells 2Nd Sub
MLS Listing ID TB8539507
Bedrooms 3
Full Baths 2
HOA Y/N No
Year Built 1920
Annual Tax Amount $11,677
Lot Size 5,227 Sqft
Acres 0.12
Lot Dimensions 50x110
Property Sub-Type Single Family Residence
Source Stellar MLS
Property Description
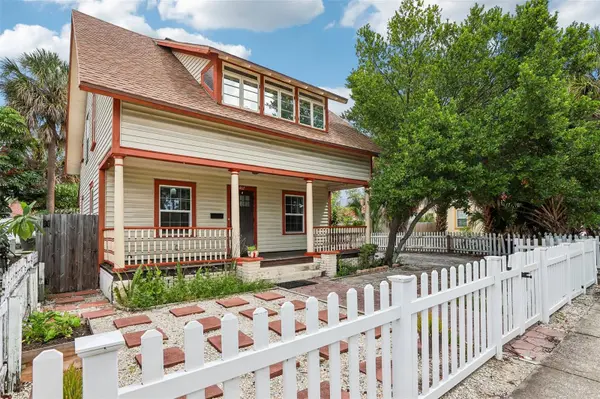
The main home welcomes you with a classic front porch and the warmth of original hardwood floors. An inviting open living and dining area creates an easy flow for everyday entertaining, while the galley-style kitchen opens to a courtyard, offering a wonderful spot to grill, relax, and enjoy the Florida lifestyle. The main-level primary suite features an ensuite bath with a glass-enclosed walk-in shower. Upstairs you'll find additional bedrooms, a full bath with a charming clawfoot tub, and bonus spaces that can adapt beautifully to a home office, creative studio, reading room, or additional flex space.
And then there's the detached one-bedroom cottage—a rare and incredibly valuable feature. With its own private entrance, driveway, kitchen, laundry, and screened porch, the cottage offers exceptional flexibility for guests, extended family, a private workspace, or rental income.
With approximately 1,700+ square feet in the main residence plus the 540 square feet detached cottage, there is room to live, work, host, and create income—all on a conveniently located lot in one of St. Pete's most walkable neighborhoods.
The location is the finishing touch. You're just steps from neighborhood restaurants, coffee shops, and everyday conveniences, while downtown St. Petersburg's waterfront parks, The Pier, museums, galleries, boutiques, restaurants, and vibrant Central Avenue are all close by.
Historic character. Flexible living. Incredible location. Currently fully rented. This is the kind of St. Pete property that offers far more than a beautiful home—it offers options.
Location
State FL
County Pinellas
Community Cashwells 2Nd Sub
Area 33701 - St Pete
Direction N
Interior
Interior Features Ceiling Fans(s)
Heating Central
Cooling Central Air
Flooring Wood
Furnishings Unfurnished
Fireplace false
Appliance Electric Water Heater, Microwave, Range, Refrigerator
Laundry Laundry Room
Exterior
Exterior Feature Private Yard
Parking Features Off Street, Oversized, Parking Pad
Utilities Available Electricity Connected, Sewer Connected, Water Connected
View Y/N No
Water Access No
Roof Type Shingle
Porch Front Porch
Exposure East
Garage false
Private Pool No
Building
Lot Description Cleared, City Limits, In County, Landscaped, Level, Paved
Story 2
Entry Level Two
Foundation Pillar/Post/Pier
Lot Size Range 0 to less than 1/4
Sewer Public Sewer
Water Public
Architectural Style Bungalow
Structure Type Frame
New Construction false
Others
Senior Community No
Ownership Fee Simple
Special Listing Condition None
Virtual Tour https://www.zillow.com/view-imx/560f658e-3f89-4971-a84d-06e8b0a30896?wl=true&setAttribution=mls&initialViewType=pano

NEARBY SCHOOLS & PROPERTIES
GET MORE INFORMATION