

LPT Realty
  • Home
  • About
    1. About Us
    2. Contact Us
    3. Reviews
  • Buy
    1. All Listings
    2. Featured Listings
    3. Sold Listings
  • Sell
    1. Sell My Home
    2. Home Valuation
  • Calculator
  • Market Snapshot
  • Blogs
  • Register
  • Sign In
  • Agent Email
    benaicherrealtor@gmail.com
  • Agent Phone
    +1(614) 563-2908

1158 HICKORY BRANCH DR Lakeland, FL 33811

Open Sun 12PM-4PM
$342,990
1158 HICKORY BRANCH DR Lakeland, FL 33811
Save Share
Schedule a Tour
1158 HICKORY BRANCH DR, Lakeland, FL 33811
See all 15 photos
15 photos
REQUEST A TOUR If you would like to see this home without being there in person, select the "Virtual Tour" option and your agent will contact you to discuss available opportunities.
In-PersonVirtual Tour
Ben Aicher

Ben Aicher

benaicherrealtor@gmail.com +1(614) 563-2908
$342,990
Est. payment /mo
4 Beds
3 Baths
2,240 SqFt
Save Virtual Tour

Open House

Sun Nov 01, 12:00pm - 4:00pm

UPDATED:

Key Details

Property Type Single Family Home

Sub Type Single Family Residence

Listing Status Active

Purchase Type For Sale

Square Footage 2,240 sqft

Price per Sqft $153

Subdivision Lakeside Preserve

MLS Listing ID W7888712

Bedrooms 4

Full Baths 2

Half Baths 1

Construction Status Pre-Construction

HOA Fees $38/mo

HOA Y/N Yes

Annual Recurring Fee 456.0

Year Built 2026

Lot Size 9,147 Sqft

Acres 0.21

Lot Dimensions 65x136

Property Sub-Type Single Family Residence

Source Stellar MLS

Property Description

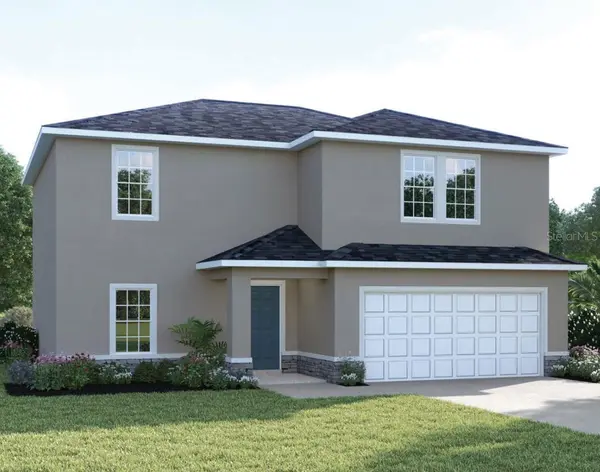
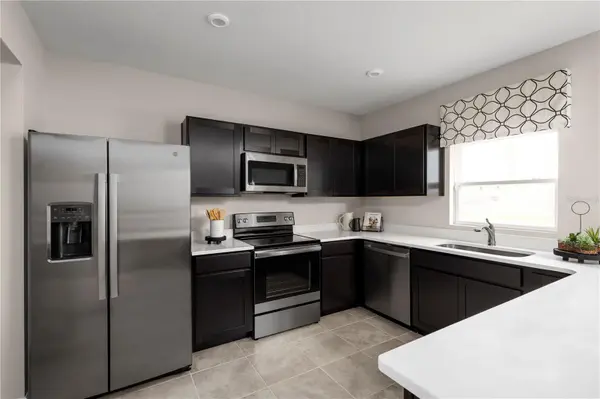
Pre-Construction. To be built. The Willow single-family home has what you want. From the foyer or 2-car garage, enter to a wide-open floor plan. Versatile flex space in the front is perfect for a home office or homework station. It flows seamlessly into the great room where you can relax with loved ones before gathering round the large island, dining table or on the lanai for homemade meals fresh from the gourmet kitchen. Upstairs, watch a movie in the loft. Family and friends have their pick of 3 spacious bedrooms, while in your luxury owner's suite, you'll love the double vanity bath and walk-in closet. The Willow will wow you. Discover your dream home at Lakeside Preserve. Conveniently located near I-4 and SR-570, commuting to Tampa or Orlando is a breeze. Plus, just across the street, you'll find Lakeside Village with a variety of shops and dining options like Cold Stone Creamery, Books-a-Million, Kohl's, Burger 21, and more. Imagine living in a beautiful, gated community with stunning homes and fantastic amenities. Dive into our refreshing pool, relax in the cabana, or take a stroll on our scenic walking trails. There's something for everyone at Lakeside Preserve! All Ryan Homes now include WIFI-enabled garage opener and Ecobee thermostat. **Closing cost assistance is available with use of Builder's affiliated lender**. DISCLAIMER: Prices, financing, promotion, and offers subject to change without notice. Offer valid on new sales only. See Community Sales and Marketing Representative for details. Promotions cannot be combined with any other offer. All uploaded photos are stock photos of this floor plan. Actual home may differ from photos.

Location

State FL

County Polk

Community Lakeside Preserve

Area 33811 - Lakeland

Rooms

Other Rooms Bonus Room, Inside Utility, Loft

Interior

Interior Features Eat-in Kitchen, Kitchen/Family Room Combo, PrimaryBedroom Upstairs, Stone Counters, Thermostat, Walk-In Closet(s)

Heating Central

Cooling Central Air

Flooring Carpet, Ceramic Tile

Furnishings Unfurnished

Fireplace false

Appliance Dishwasher, Disposal, Electric Water Heater, Microwave, Range, Refrigerator

Laundry Inside

Exterior

Parking Features Driveway, Garage Door Opener

Garage Spaces 2.0

Pool In Ground, Gunite

Community Features Park, Playground, Pool, Street Lights

Utilities Available Cable Available, Electricity Available, Public, Underground Utilities

Amenities Available Gated, Playground, Pool

View Y/N No

Water Access No

Roof Type Shingle

Porch Patio

Attached Garage true

Exposure North

Garage true

Private Pool No

Building

Lot Description Corner Lot, Sidewalk, Paved

Entry Level Two

Foundation Slab

Lot Size Range 0 to less than 1/4

Builder Name RYAN HOMES

Sewer Public Sewer

Water Public

Architectural Style Florida

Structure Type Block,Stucco,Frame

New Construction true

Construction Status Pre-Construction

Schools

Elementary Schools Southwest Elem

Middle Schools Sleepy Hill Middle

High Schools George Jenkins High

Others

Pets Allowed Yes

Senior Community No

Ownership Fee Simple

Monthly Total Fees $38

Acceptable Financing Cash, Conventional, FHA, VA Loan

Membership Fee Required Required

Listing Terms Cash, Conventional, FHA, VA Loan

Special Listing Condition None

Virtual Tour https://www.propertypanorama.com/instaview/stellar/W7888712


Read Less Info
Stellar MLS
© 2026 My Florida Regional MLS DBA Stellar MLS. All Rights Reserved.
Listed by Bill Maltbie MALTBIE REALTY GROUP

NEARBY SCHOOLS & PROPERTIES

GET MORE INFORMATION

Ben Aicher

Ben Aicher

+1(614) 563-2908

Realtor | Senior Agent

Realtor | Senior Agent

Name

Name

Email*

Email

Phone*

Phone

Message

By checking this box, I agree by electronic signature to the Electronic Disclosure Consent Agreement; to receive recurring marketing communication from Ben Aicher, including auto-dialed calls, texts, and artificial/prerecorded voice messages (message frequency varies; data rates may apply; reply "STOP" to opt-out of texts or "HELP" for assistance); and to the Terms of Service and Privacy Policy of this website. Consent not required to make a purchase. I understand that I can call to obtain direct assistance.

Thanks! I'll get back to you shortly.

Go tour this home

1158 HICKORY BRANCH DR

IDX information is provided exclusively for consumers’ personal, non-commercial use and that it may not be used for any purpose other than to identify prospective properties consumers may be interested in purchasing. Information deemed reliable but not guaranteed to be accurate. Listing information updated daily.
default

LPT Realty

Ben Aicher

+1(614) 563-2908 benaicherrealtor@gmail.com

  • Home
  • About
    1. About Us
    2. Contact Us
    3. Reviews
  • Buy
    1. All Listings
    2. Featured Listings
    3. Sold Listings
  • Sell
    1. Sell My Home
    2. Home Valuation
  • Calculator
  • Market Snapshot
  • Blogs

Get My App

Powered by Lofty Inc. Copyright 2026. All Rights Reserved. Terms of Service & Privacy Policy | Cookie Policy | Cookie Preferences | Property Listings | Sitemap | Accessibility