



UPDATED:
Key Details
Property Type Single Family Home
Sub Type Single Family Residence
Listing Status Active
Purchase Type For Sale
Square Footage 2,114 sqft
Price per Sqft $661
Subdivision Siestas Bayside Waterside East
MLS Listing ID C7529628
Bedrooms 3
Full Baths 2
HOA Y/N No
Year Built 1971
Annual Tax Amount $10,556
Lot Size 0.500 Acres
Acres 0.5
Lot Dimensions 101x139x66x199x110
Property Sub-Type Single Family Residence
Source Stellar MLS
Property Description
This beautifully transformed 3-bedroom, 2-bathroom residence sits on an impressive 0.50-acre (21,977 SF) parcel, offering a rare blend of space, privacy, high-end craftsmanship, and indoor-outdoor living on Siesta Key.
Inside, wide-plank flooring, designer lighting, and warm natural textures anchor a bright, open layout. The centerpiece is a chef's kitchen equipped with premium Café series appliances, custom cabinetry, an oversized waterfall island with seating, expansive counter space, and elegant brass accents. The kitchen flows seamlessly into the main dining and living areas, creating an ideal setting for entertaining.
A separate family room with a wood-burning fireplace offers a second gathering space, framed by large glass doors that open to the outdoor oasis. The primary suite features direct access to the lanai and a redesigned spa-inspired bathroom with dual vanities, an oversized glass-enclosed shower, warm wood detailing, and custom tilework. Two additional bedrooms and a refined guest bath provide high-end accommodations for visitors.
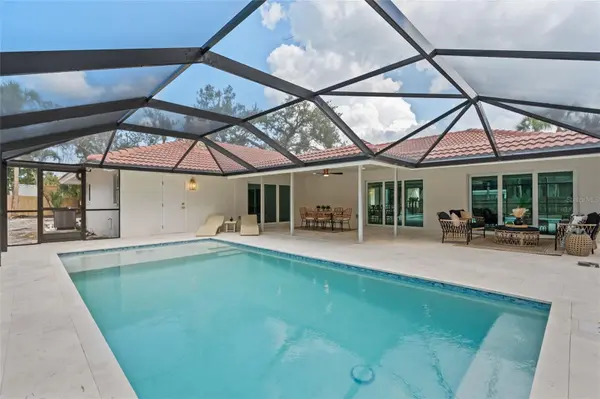
Outside, the brand-new heated pool and expansive screened lanai create a resort-style environment for swimming and alfresco dining. Beyond the lanai, mature trees and a sprawling yard provide a level of privacy and green space rarely found with island living. Located minutes from world-famous beaches, dining, shopping, and boating in Sarasota. Schedule your private showing today.
Location
State FL
County Sarasota
Community Siestas Bayside Waterside East
Area 34242 - Sarasota/Crescent Beach/Siesta Key
Zoning RSF2
Rooms
Other Rooms Family Room
Interior
Interior Features Ceiling Fans(s), Eat-in Kitchen, Living Room/Dining Room Combo, Primary Bedroom Main Floor, Solid Surface Counters, Thermostat
Heating Central
Cooling Central Air
Flooring Tile, Vinyl
Fireplaces Type Family Room, Masonry, Wood Burning
Furnishings Unfurnished
Fireplace true
Appliance Dishwasher, Dryer, Range, Range Hood, Refrigerator, Washer
Laundry Laundry Room
Exterior
Exterior Feature Private Mailbox, Private Yard
Parking Features Driveway, Garage Faces Side
Garage Spaces 2.0
Pool Deck, Gunite, Heated, In Ground, Screen Enclosure
Utilities Available Cable Available, Electricity Connected, Sewer Connected, Water Connected
View Y/N No
Water Access No
View Pool
Roof Type Tile
Attached Garage true
Exposure East
Garage true
Private Pool Yes
Building
Lot Description Cul-De-Sac, Landscaped, Oversized Lot, Street Dead-End, Paved
Entry Level One
Foundation Slab
Lot Size Range 1/2 to less than 1
Sewer Public Sewer
Water Public
Structure Type Stucco
New Construction false
Schools
Elementary Schools Phillippi Shores Elementary
Middle Schools Brookside Middle
High Schools Sarasota High
Others
Pets Allowed Yes
Senior Community No
Ownership Fee Simple
Acceptable Financing Cash, Conventional
Listing Terms Cash, Conventional
Special Listing Condition None
Virtual Tour https://my.matterport.com/show/?m=Wh8UQ668TZF&mls=1

NEARBY SCHOOLS & PROPERTIES
GET MORE INFORMATION