



UPDATED:
Key Details
Property Type Single Family Home
Sub Type Single Family Residence
Listing Status Active Under Contract
Purchase Type For Sale
Square Footage 1,848 sqft
Price per Sqft $173
Subdivision Countryside Forest
MLS Listing ID GC541465
Bedrooms 3
Full Baths 2
HOA Y/N No
Year Built 1987
Annual Tax Amount $2,693
Lot Size 0.310 Acres
Acres 0.31
Property Sub-Type Single Family Residence
Source Stellar MLS
Property Description
The heart of the home is a bright living room with hardwood floors, high ceilings, a gas fireplace, and access to the backyard, along with a separate dining room. The updated kitchen features freshly painted cabinetry, butcher-block countertops, a farmhouse sink, backsplash, a brand-new refrigerator, brick flooring, and one of those charming old-fashioned windows over the sink that opens outward for a window box—perfect for your favorite herbs or flowers. A sunny breakfast nook provides another cozy spot to start the day.
Off the kitchen is one of the home's most versatile spaces: a large bonus room with built-in cabinets and shelving that could become a workshop, art studio, playroom, hobby space, or home office. It even has its own side entrance with a covered landing, making it a practical secondary entrance from the driveway. The adjacent utility room offers laundry hookups, additional storage, and another door leading directly to the backyard.
The home's many exterior doors are one of its most unique features, giving you easy access to different areas of the property and creating a wonderful connection between the indoors and out. The primary suite has its own backyard access, a walk-in closet, and an en-suite bath with a large soaking tub overlooking the greenery.
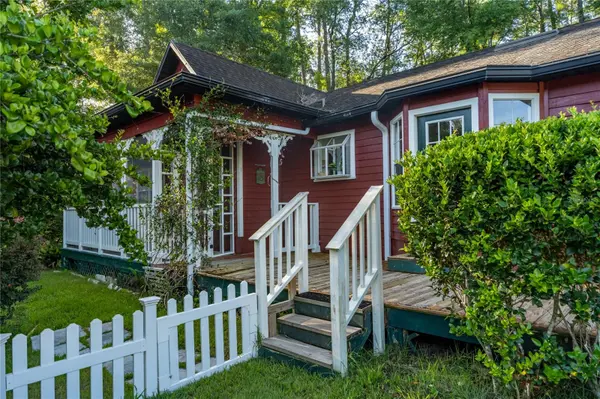
And then there's the backyard. This is where the garden cottage really comes to life. Backing to 40 acres of undeveloped land, the yard feels private and peaceful, with mature greenery, a garden patio and pergola, a large storage shed, and plenty of space to garden, entertain, or simply enjoy the quiet. The front yard is equally charming, framed by a white picket fence, lush lawn, and established plants. A large gate at the driveway provides the option to bring vehicles into the backyard.
Inside, you'll find charming details at every turn, including hardwood, brick, painted concrete, and even a unique paper-and-epoxy floor. The previous owner was an artist, and his creativity remains throughout the home in details like hand-painted doors, garden-inspired views, and a workshop floor painted to resemble natural stone. It isn't cookie-cutter—and that's exactly the point.
The front screened porch may be the favorite spot of all. Picture morning coffee surrounded by greenery, an evening glass of wine, or simply sitting outside and enjoying the peaceful setting.
The home is conveniently located near Meadowbrook Elementary, Santa Fe College, I-75, Publix, and everyday shopping and dining. Seller is willing to install a new roof prior to closing with an acceptable offer.
If you're looking for a home with soul, garden charm, creative spaces, and room to make it uniquely yours, this one is worth seeing in person.
Location
State FL
County Alachua
Community Countryside Forest
Area 32606 - Gainesville
Zoning R-1B
Interior
Interior Features Built-in Features, Ceiling Fans(s), High Ceilings, Living Room/Dining Room Combo, Primary Bedroom Main Floor, Solid Wood Cabinets, Walk-In Closet(s)
Heating Central, Natural Gas
Cooling Central Air
Flooring Brick, Laminate, Wood
Fireplaces Type Gas, Living Room
Furnishings Unfurnished
Fireplace true
Appliance Dishwasher, Range, Refrigerator
Laundry Inside, Laundry Room
Exterior
Exterior Feature Garden, Lighting, Other, Private Yard, Rain Gutters, Storage
Fence Chain Link, Fenced, Wood
Utilities Available Electricity Connected
View Y/N No
Water Access No
View Garden, Trees/Woods
Roof Type Shingle
Exposure North
Garage false
Private Pool No
Building
Story 1
Entry Level One
Foundation Slab
Lot Size Range 1/4 to less than 1/2
Sewer Public Sewer
Water Public
Structure Type Frame
New Construction false
Schools
Elementary Schools Meadowbrook Elementary School-Al
Middle Schools Fort Clarke Middle School-Al
High Schools F. W. Buchholz High School-Al
Others
Pets Allowed Cats OK, Dogs OK
Senior Community No
Ownership Fee Simple
Acceptable Financing Cash, Conventional, FHA, VA Loan
Membership Fee Required None
Listing Terms Cash, Conventional, FHA, VA Loan
Special Listing Condition None
Virtual Tour https://www.propertypanorama.com/instaview/stellar/GC541465

NEARBY SCHOOLS & PROPERTIES
GET MORE INFORMATION