


UPDATED:
Key Details
Property Type Single Family Home
Sub Type Single Family Residence
Listing Status Active
Purchase Type For Sale
Square Footage 2,356 sqft
Price per Sqft $174
Subdivision Not In Subdivision
MLS Listing ID GC542600
Bedrooms 2
Full Baths 2
Construction Status Completed
HOA Y/N No
Year Built 2000
Annual Tax Amount $594
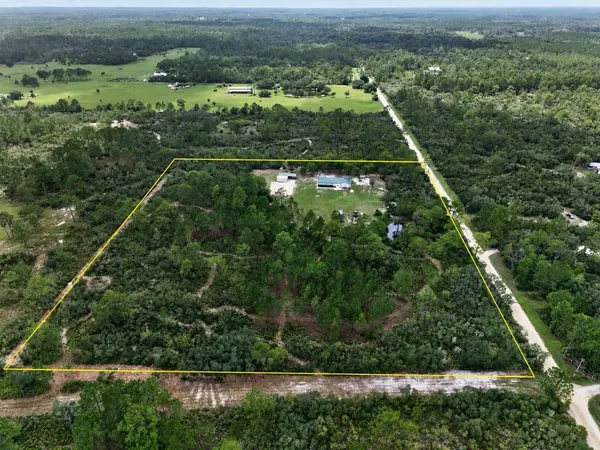
Lot Size 9.550 Acres
Acres 9.55
Property Sub-Type Single Family Residence
Source Stellar MLS
Property Description
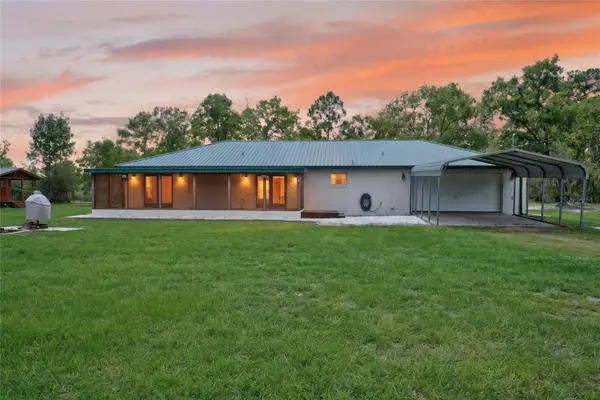
Enjoy privacy and plenty of room to spread out with this charming 2-bedroom, 2-bath concrete block home in Rosewood, Florida. Surrounded by natural beauty and abundant wildlife, this property offers a relaxed rural setting while still being within easy reach of shopping, recreation, and the Nature Coast.
This home offers a comfortable open floor plan with a fully equipped kitchen, ample cabinetry, breakfast bar, and adjoining dining area. Recent updates include a NEW METAL ROOF (2025), NEW HVAC SYSTEM (2024), NEW WATER HEATER (2026), NEW WELL TANK (2026), NEW WATER SOFTENER (2026), and NEW WELL PUMP & CARBON FILTER (2022). Fresh interior paint and LED lighting add a bright, modern feel, while a thoughtfully renovated closet provides improved organization and functionality. The property also includes an extra brand-new well pump, pressure tank, and chlorine pump, along with a generator-ready subpanel for added convenience during power outages. Two wells provide additional versatility and peace of mind, making this a well-maintained and thoughtfully updated home.
The property also offers exceptional parking and storage, with a 2-car attached garage, an 18' x 20' carport, a 16' x 24' detached garage/shop with concrete parking pad, and a 40' x 80' lime rock pad ready for a pole barn. A separate 480-square-foot air-conditioned workshop/office, built in 2024, provides flexible space for an office, studio, hobbies, equipment, or storage.
Just a short drive from Chiefland, the Suwannee River, and Cedar Key, where fishing, boating, and small-town coastal charm await.
BONUS: The home has an assumable mortgage, subject to lender approval and buyer qualification.
Location
State FL
County Levy
Community Not In Subdivision
Area 32625 - Cedar Key
Zoning RR
Rooms
Other Rooms Storage Rooms
Interior
Interior Features Cathedral Ceiling(s), Ceiling Fans(s), High Ceilings, Kitchen/Family Room Combo, Open Floorplan, Stone Counters, Thermostat
Heating Central, Electric
Cooling Central Air
Flooring Tile
Furnishings Unfurnished
Fireplace false
Appliance Dishwasher, Dryer, Microwave, Range, Refrigerator, Washer
Laundry In Garage
Exterior
Exterior Feature Fire Pit, Other, Rain Gutters, Storage
Parking Features Converted Garage
Garage Spaces 2.0
Utilities Available BB/HS Internet Available, Electricity Connected, Water Connected
View Y/N No
Water Access No
View Garden
Roof Type Metal
Porch Covered, Front Porch, Screened
Attached Garage false
Exposure East
Garage true
Private Pool No
Building
Lot Description Cleared, In County, Level
Entry Level One
Foundation Slab
Lot Size Range 5 to less than 10
Sewer Septic Tank
Water Well
Structure Type Stucco
New Construction false
Construction Status Completed
Others
Pets Allowed Yes
Senior Community No
Ownership Fee Simple
Acceptable Financing Cash, Conventional, VA Loan
Listing Terms Cash, Conventional, VA Loan
Special Listing Condition None
Virtual Tour https://www.propertypanorama.com/instaview/stellar/GC542600

NEARBY SCHOOLS & PROPERTIES
GET MORE INFORMATION