



Open House
Sun Nov 08, 12:00pm - 2:00pm
UPDATED:
Key Details
Property Type Single Family Home
Sub Type Single Family Residence
Listing Status Active
Purchase Type For Sale
Square Footage 2,643 sqft
Price per Sqft $226
Subdivision Waterset Ph 3B-2
MLS Listing ID TB8536805
Bedrooms 4
Full Baths 3
HOA Fees $132/ann
HOA Y/N Yes
Annual Recurring Fee 132.0
Year Built 2018
Annual Tax Amount $4,029
Lot Size 7,405 Sqft
Acres 0.17
Lot Dimensions 60x120
Property Sub-Type Single Family Residence
Source Stellar MLS
Property Description
The thoughtfully designed split-bedroom floor plan features three bedrooms, a den or flex space, and three full bathrooms. Privately situated away from the secondary bedrooms, the spacious owner's retreat offers dual walk-in closets with modular closet systems and an en-suite bath with dual quartz-topped vanities and a large walk-in shower.
A 5.1 surround sound system and impressive 24-foot stacker sliding doors create a seamless connection between indoor and outdoor living. The outdoor living space also features an electric fireplace adding ambiance and creating an inviting setting for relaxing evenings, enjoying music, or entertaining guests.
Practical upgrades enhance this home's functionality, including an in-wall pest system, rain gutters, a three-car garage with a dedicated EV charging outlet, ceiling-mounted storage racks, and a large attic with pull-down ladder access. Additionally, there is a whole home water softener and reverse osmosis filtration system.
The sellers desire to relocate closer to the airport to accommodate work-related travel, offering the next owner an opportunity to enjoy this thoughtfully upgraded home and the exceptional Waterset lifestyle. Residents enjoy an impressive array of resort-style amenities, including multiple pools, water slides, a splash pad, fitness centers, miles of walking and biking trails, dog parks, and basketball, pickleball, and tennis courts. Convenient access to US-41 and I-75, the Apollo Beach Nature Preserve, the Manatee Viewing Center nearby, waterfront dining and much more.
Location
State FL
County Hillsborough
Community Waterset Ph 3B-2
Area 33572 - Apollo Beach / Ruskin
Zoning PD
Interior
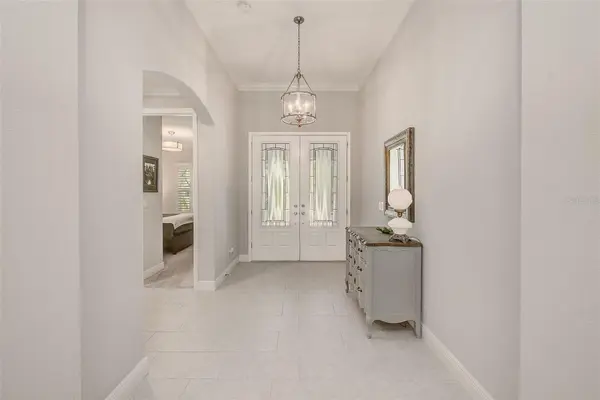
Interior Features Ceiling Fans(s), Crown Molding, Eat-in Kitchen, High Ceilings, Kitchen/Family Room Combo, Open Floorplan, Primary Bedroom Main Floor, Stone Counters, Thermostat
Heating Gas
Cooling Central Air
Flooring Carpet, Tile
Fireplaces Type Outside
Furnishings Unfurnished
Fireplace true
Appliance Built-In Oven, Convection Oven, Cooktop, Dishwasher, Disposal, Dryer, Kitchen Reverse Osmosis System, Microwave, Range Hood, Water Filtration System, Water Purifier, Water Softener, Wine Refrigerator
Laundry Gas Dryer Hookup, Inside, Laundry Room
Exterior
Garage Spaces 3.0
Community Features Golf Carts OK, Park, Playground, Pool, Restaurant, Sidewalks, Tennis Court(s)
Utilities Available Cable Available, Natural Gas Available, Public, Sprinkler Meter
Amenities Available Pool
View Y/N No
Water Access No
Roof Type Shingle
Attached Garage true
Exposure South
Garage true
Private Pool No
Building
Story 1
Entry Level One
Foundation Slab
Lot Size Range 0 to less than 1/4
Sewer Public Sewer
Water Public
Structure Type Block
New Construction false
Schools
Elementary Schools Doby Elementary-Hb
Middle Schools Eisenhower-Hb
High Schools East Bay-Hb
Others
Pets Allowed Yes
Senior Community No
Ownership Fee Simple
Monthly Total Fees $11
Acceptable Financing Cash, Conventional, FHA, VA Loan
Membership Fee Required Required
Listing Terms Cash, Conventional, FHA, VA Loan
Special Listing Condition None
Virtual Tour https://my.matterport.com/show/?m=Rw7CWmWrJKL

NEARBY SCHOOLS & PROPERTIES
GET MORE INFORMATION