

LPT Realty
  • Home
  • About
    1. About Us
    2. Contact Us
    3. Reviews
  • Buy
    1. All Listings
    2. Featured Listings
    3. Sold Listings
  • Sell
    1. Sell My Home
    2. Home Valuation
  • Calculator
  • Market Snapshot
  • Blogs
  • Register
  • Sign In
  • Agent Email
    benaicherrealtor@gmail.com
  • Agent Phone
    +1(614) 563-2908

16613 MYRTLE SAND DR Wimauma, FL 33598

Active
$325,000
16613 MYRTLE SAND DR Wimauma, FL 33598
Save Share
Schedule a Tour
16613 MYRTLE SAND DR, Wimauma, FL 33598
See all 45 photos
45 photos
REQUEST A TOUR If you would like to see this home without being there in person, select the "Virtual Tour" option and your agent will contact you to discuss available opportunities.
In-PersonVirtual Tour
Ben Aicher

Ben Aicher

benaicherrealtor@gmail.com +1(614) 563-2908
$325,000
Est. payment /mo
4 Beds
3 Baths
2,510 SqFt
Save Virtual Tour

UPDATED:

Key Details

Property Type Single Family Home

Sub Type Single Family Residence

Listing Status Active

Purchase Type For Sale

Square Footage 2,510 sqft

Price per Sqft $129

Subdivision Sunshine Village Ph 1B-2

MLS Listing ID TB8537122

Bedrooms 4

Full Baths 2

Half Baths 1

HOA Fees $103/mo

HOA Y/N Yes

Annual Recurring Fee 1236.0

Year Built 2015

Annual Tax Amount $3,761

Lot Size 8,276 Sqft

Acres 0.19

Property Sub-Type Single Family Residence

Source Stellar MLS

Property Description

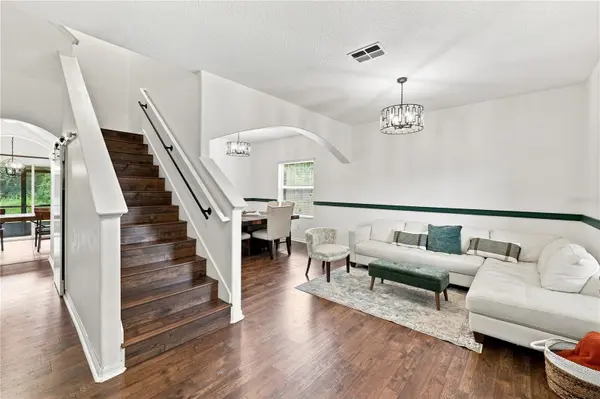
PRICE JUST REDUCED. This is a MUST SEE with all the upgrades and additions staying! A quiet, green, and cozy waterfront retreat, move in ready! Oversized lot features a beautifully updated 4 bedroom, 2.5-bath, 2-car garage, 2-story home with a spacious floorplan of 2500+ square feet of living space and backyard privacy. Move in with more savings from new dishwasher ('26), new (hybrid) water heater ('26), EV charger-garage installed ('23), new roof ('22). This well designed layout offers laminate flooring in some bedrooms (another plus), high ceilings, and large modern kitchen boasting upgraded counter tops, contemporary island, clean water filtration system throughout, and even a kitchen window to enjoy the scenic view, PLUS, hurricane accordion shutters installed for the hard-to-reach 2nd floor windows. While downstairs offers several areas for entertaining, the second floor showcases the huge primary bedroom en suite and bathroom with frameless shower-doors and also a garden tub perfect for soaking. With all bedrooms upstairs, among the other 3 includes another large bedroom with double doors-perfect for a game room or home office or to accommodate multiple house guests. Enjoy the peace and quiet the oversized backyard brings with a serene water & woods view, with ample space for endless opportunities like a pool or fire pit, with no backyard neighbors for ultimate privacy as you sit comfortably in the long covered back patio / screened lanai. The sought after Vista Palms offers a community pool, walking trails, courts, playgrounds, clubhouse for event and community socializing with friendly neighbors, plus lawn maintenance included in the HOA. Great location with a short drive to the Little Manatee River State Park for hiking, canoeing, camping, horseback riding, and more river activities and over 15 miles of trails. For the beach feel, have a fun day at the Southshore Bay Lagoon, a resident favorite as another perk, along with various cuisine from endless restaurants, shopping and the I-75 conveniently located, connecting Wimauma to Tampa, Sarasota or world famous Clearwater beach. Come and see this beautiful home today.

Location

State FL

County Hillsborough

Community Sunshine Village Ph 1B-2

Area 33598 - Wimauma

Zoning PD

Rooms

Other Rooms Florida Room, Formal Dining Room Separate, Loft

Interior

Interior Features Built-in Features, Ceiling Fans(s), High Ceilings, Other, PrimaryBedroom Upstairs, Tray Ceiling(s), Walk-In Closet(s)

Heating Central, Electric

Cooling Central Air

Flooring Ceramic Tile, Laminate, Wood

Furnishings Unfurnished

Fireplace false

Appliance Dishwasher, Disposal, Dryer, Electric Water Heater, Microwave, Range, Refrigerator, Water Filtration System, Water Softener

Laundry Laundry Closet

Exterior

Exterior Feature Hurricane Shutters, Rain Gutters

Garage Spaces 2.0

Community Features Clubhouse, Fitness Center, Park, Playground, Pool, Sidewalks, Tennis Court(s)

Utilities Available BB/HS Internet Available, Cable Connected, Electricity Connected

Amenities Available Basketball Court, Clubhouse, Fitness Center, Park, Pickleball Court(s), Playground, Pool, Security, Spa/Hot Tub, Tennis Court(s), Trail(s)

Waterfront Description Lake Front

View Y/N Yes

Water Access No

View Trees/Woods, Water

Roof Type Shingle

Porch Covered, Enclosed, Front Porch, Patio, Rear Porch, Screened

Attached Garage true

Exposure West

Garage true

Private Pool No

Building

Lot Description Conservation Area, Landscaped, Oversized Lot

Entry Level Two

Foundation Block

Lot Size Range 0 to less than 1/4

Builder Name Lennar

Sewer Public Sewer

Water Public

Structure Type Block

New Construction false

Schools

Elementary Schools Reddick Elementary School

Middle Schools Shields-Hb

High Schools Sumner High School

Others

Pets Allowed Breed Restrictions, Cats OK, Dogs OK

HOA Fee Include Pool,Maintenance Grounds,Recreational Facilities

Senior Community No

Ownership Fee Simple

Monthly Total Fees $103

Acceptable Financing Cash, Conventional, FHA, VA Loan

Membership Fee Required Required

Listing Terms Cash, Conventional, FHA, VA Loan

Special Listing Condition None

Virtual Tour https://www.propertypanorama.com/instaview/stellar/TB8537122


Read Less Info
Stellar MLS
© 2026 My Florida Regional MLS DBA Stellar MLS. All Rights Reserved.
Listed by Shay Largie PEOPLE'S CHOICE REALTY SVC LLC

NEARBY SCHOOLS & PROPERTIES

GET MORE INFORMATION

Ben Aicher

Ben Aicher

+1(614) 563-2908

Realtor | Senior Agent

Realtor | Senior Agent

Name

Name

Email*

Email

Phone*

Phone

Message

By checking this box, I agree by electronic signature to the Electronic Disclosure Consent Agreement; to receive recurring marketing communication from Ben Aicher, including auto-dialed calls, texts, and artificial/prerecorded voice messages (message frequency varies; data rates may apply; reply "STOP" to opt-out of texts or "HELP" for assistance); and to the Terms of Service and Privacy Policy of this website. Consent not required to make a purchase. I understand that I can call to obtain direct assistance.

Thanks! I'll get back to you shortly.

Go tour this home

16613 MYRTLE SAND DR

IDX information is provided exclusively for consumers’ personal, non-commercial use and that it may not be used for any purpose other than to identify prospective properties consumers may be interested in purchasing. Information deemed reliable but not guaranteed to be accurate. Listing information updated daily.
default

LPT Realty

Ben Aicher

+1(614) 563-2908 benaicherrealtor@gmail.com

  • Home
  • About
    1. About Us
    2. Contact Us
    3. Reviews
  • Buy
    1. All Listings
    2. Featured Listings
    3. Sold Listings
  • Sell
    1. Sell My Home
    2. Home Valuation
  • Calculator
  • Market Snapshot
  • Blogs

Get My App

Powered by Lofty Inc. Copyright 2026. All Rights Reserved. Terms of Service & Privacy Policy | Cookie Policy | Cookie Preferences | Property Listings | Sitemap | Accessibility