

LPT Realty
  • Home
  • About
    1. About Us
    2. Contact Us
    3. Reviews
  • Buy
    1. All Listings
    2. Featured Listings
    3. Sold Listings
  • Sell
    1. Sell My Home
    2. Home Valuation
  • Calculator
  • Market Snapshot
  • Blogs
  • Register
  • Sign In
  • Agent Email
    benaicherrealtor@gmail.com
  • Agent Phone
    +1(614) 563-2908

39513 HILLRISE LN Lady Lake, FL 32159

Active
$679,000
39513 HILLRISE LN Lady Lake, FL 32159
Save Share
Schedule a Tour
39513 HILLRISE LN, Lady Lake, FL 32159
See all 57 photos
57 photos
REQUEST A TOUR If you would like to see this home without being there in person, select the "Virtual Tour" option and your agent will contact you to discuss available opportunities.
In-PersonVirtual Tour
Ben Aicher

Ben Aicher

benaicherrealtor@gmail.com +1(614) 563-2908
$679,000
Est. payment /mo
3 Beds
3 Baths
2,512 SqFt
Save Virtual Tour

UPDATED:

Key Details

Property Type Single Family Home

Sub Type Single Family Residence

Listing Status Active

Purchase Type For Sale

Square Footage 2,512 sqft

Price per Sqft $270

Subdivision Harbor Hills Ph 6A

MLS Listing ID G5116147

Bedrooms 3

Full Baths 3

HOA Fees $185/mo

HOA Y/N Yes

Annual Recurring Fee 2220.0

Year Built 2016

Annual Tax Amount $7,458

Lot Size 0.350 Acres

Acres 0.35

Property Sub-Type Single Family Residence

Source Stellar MLS

Property Description

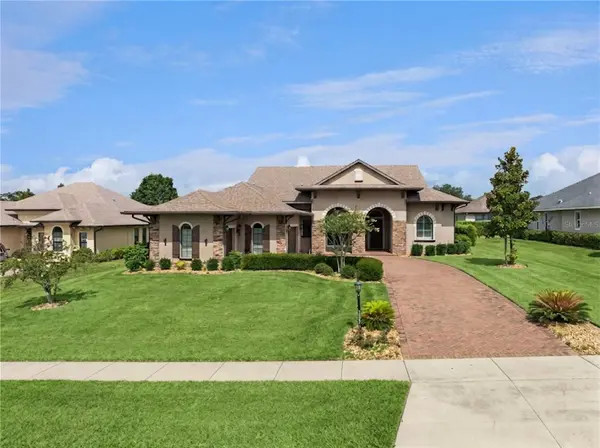
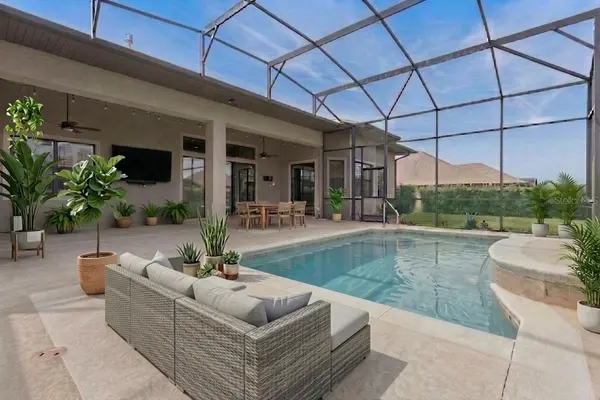
Elevated Home! Welcome to this exceptional custom pool home nestled within an exclusive gated golf community of Harbor Hills Country Club, with 24-hour guard-gated security, where luxury, comfort, and an active lifestyle come together. Thoughtfully designed, this beautifully upgraded residence offers a highly sought-after open-concept split-bedroom floor plan enhanced by engineered hardwood flooring, elegant crown molding, and soaring ceilings throughout. The spacious great room serves as the heart of the home, featuring a dramatic floor-to-ceiling stacked stone gas fireplace and expansive tinted sliding glass doors topped with transom windows that flood the space with natural light while creating a seamless transition to the outdoor living area. Designed to impress, the gourmet kitchen is a chef's dream with gleaming granite countertops, a full granite backsplash, an oversized snack bar for casual dining, premium stainless-steel appliances, a Bosch induction cooktop, built-in oven and microwave, LG dishwasher, double-door refrigerator with craft ice maker, and a generous walk-in pantry.The private owner's retreat is thoughtfully separated from the guest accommodations, while the home also offers a dedicated office and a convenient third full bath located near the laundry room and garage entrance, providing flexibility for guests or working from home. Step outside through the expansive sliding glass doors to your own private saltwater pool oasis. Surrounded by a peaceful backyard setting, this outdoor retreat is perfect for entertaining family and friends or simply relaxing while enjoying Florida's year-round sunshine. Completing this remarkable property is an oversized two-car garage plus a dedicated golf cart garage, making it easy to enjoy the championship golf course and the outstanding amenities this premier community has. This is more than just a home—it's a lifestyle.

Location

State FL

County Lake

Community Harbor Hills Ph 6A

Area 32159 - Lady Lake (The Villages)

Zoning PUD

Interior

Interior Features Open Floorplan

Heating Central

Cooling Central Air

Flooring Tile

Fireplaces Type Gas

Furnishings Unfurnished

Fireplace true

Appliance Dishwasher, Microwave, Refrigerator

Laundry Inside

Exterior

Parking Features Golf Cart Garage

Garage Spaces 2.0

Pool In Ground

Utilities Available Cable Connected

View Y/N No

Water Access No

Roof Type Shingle

Attached Garage true

Exposure Southeast

Garage true

Private Pool Yes

Building

Story 1

Entry Level One

Foundation Block

Lot Size Range 1/4 to less than 1/2

Sewer Septic Tank

Water None

Structure Type Block

New Construction false

Others

Pets Allowed Dogs OK

Senior Community No

Pet Size Extra Large (101+ Lbs.)

Ownership Fee Simple

Monthly Total Fees $185

Membership Fee Required Required

Num of Pet 2

Special Listing Condition None

Virtual Tour https://media.devoredesign.com/videos/019fd7d0-706e-709e-ad1e-e10f26d4b7b8?v=178


Read Less Info
Stellar MLS
© 2026 My Florida Regional MLS DBA Stellar MLS. All Rights Reserved.
Listed by Sean Rich HARBOR HILLS SALES, INC

NEARBY SCHOOLS & PROPERTIES

GET MORE INFORMATION

Ben Aicher

Ben Aicher

+1(614) 563-2908

Realtor | Senior Agent

Realtor | Senior Agent

Name

Name

Email*

Email

Phone*

Phone

Message

By checking this box, I agree by electronic signature to the Electronic Disclosure Consent Agreement; to receive recurring marketing communication from Ben Aicher, including auto-dialed calls, texts, and artificial/prerecorded voice messages (message frequency varies; data rates may apply; reply "STOP" to opt-out of texts or "HELP" for assistance); and to the Terms of Service and Privacy Policy of this website. Consent not required to make a purchase. I understand that I can call to obtain direct assistance.

Thanks! I'll get back to you shortly.

Go tour this home

39513 HILLRISE LN

IDX information is provided exclusively for consumers’ personal, non-commercial use and that it may not be used for any purpose other than to identify prospective properties consumers may be interested in purchasing. Information deemed reliable but not guaranteed to be accurate. Listing information updated daily.
default

LPT Realty

Ben Aicher

+1(614) 563-2908 benaicherrealtor@gmail.com

  • Home
  • About
    1. About Us
    2. Contact Us
    3. Reviews
  • Buy
    1. All Listings
    2. Featured Listings
    3. Sold Listings
  • Sell
    1. Sell My Home
    2. Home Valuation
  • Calculator
  • Market Snapshot
  • Blogs

Get My App

Powered by Lofty Inc. Copyright 2026. All Rights Reserved. Terms of Service & Privacy Policy | Cookie Policy | Cookie Preferences | Property Listings | Sitemap | Accessibility