



Open House
Sat Oct 31, 9:00am - 12:00pm
UPDATED:
Key Details
Property Type Single Family Home
Sub Type Single Family Residence
Listing Status Active
Purchase Type For Sale
Square Footage 1,968 sqft
Price per Sqft $201
Subdivision Haile Plantation
MLS Listing ID GC542445
Bedrooms 3
Full Baths 2
Construction Status Completed
HOA Fees $155/qua
HOA Y/N Yes
Annual Recurring Fee 620.0
Year Built 1992
Annual Tax Amount $5,353
Lot Size 9,583 Sqft
Acres 0.22
Property Sub-Type Single Family Residence
Source Stellar MLS
Property Description
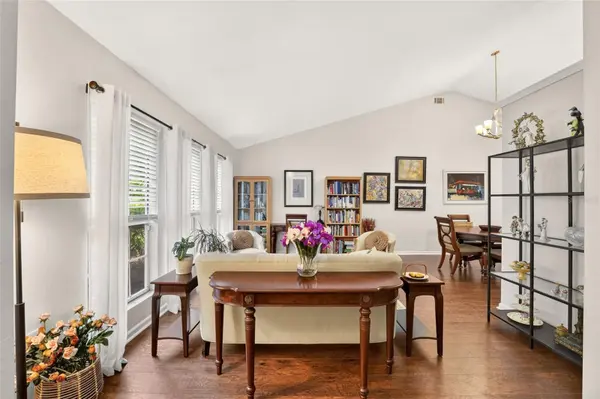
Step inside to find beautiful wood-look laminate flooring, spacious formal living and dining areas, and a welcoming family room featuring a cozy wood-burning fireplace. The generous primary suite is a true retreat, complete with a versatile sitting area—perfect for a home office, reading nook, or personal fitness space.
At the heart of the home, the kitchen features granite countertops, warm wood cabinetry, **newer stainless steel appliances**, and plenty of workspace. Open to the family room, it's ideal for everything from casual family dinners to entertaining friends.
Step outside to your screened porch overlooking a privacy-fenced backyard with a garden area—an inviting setting for morning coffee, weekend barbecues, or simply unwinding in your own peaceful outdoor space.
**Move-in ready with important updates already in place!** Enjoy the added peace of mind of a **2021 HVAC system, new 2026 gas water heater, and newer kitchen appliances.** A spacious two-car garage adds everyday convenience.
And then there's the Haile lifestyle! Enjoy miles of scenic trails, neighborhood playgrounds, beautiful green spaces, and a welcoming community atmosphere. With easy access to the University of Florida, UF Health Shands Hospital, the VA Medical Center, Celebration Pointe, Butler Plaza, shopping, and dining, everything you need is just minutes away.
Beautifully maintained, and ready for its next chapter—come discover why so many love calling Haile Plantation home!
Location
State FL
County Alachua
Community Haile Plantation
Area 32608 - Gainesville
Zoning PD
Rooms
Other Rooms Family Room, Formal Dining Room Separate, Formal Living Room Separate
Interior
Interior Features High Ceilings, Solid Surface Counters, Split Bedroom, Thermostat, Vaulted Ceiling(s)
Heating Electric
Cooling Central Air
Flooring Carpet, Ceramic Tile, Laminate
Fireplaces Type Family Room, Wood Burning
Furnishings Unfurnished
Fireplace true
Appliance Dishwasher, Disposal, Dryer, Gas Water Heater, Microwave, Range, Refrigerator, Washer
Laundry Electric Dryer Hookup, Laundry Room, Washer Hookup
Exterior
Exterior Feature Private Yard, Rain Gutters
Garage Spaces 2.0
Fence Fenced, Wood
Community Features Deed Restrictions, Park, Playground, Sidewalks
Utilities Available BB/HS Internet Available, Cable Connected, Electricity Connected, Natural Gas Connected, Water Connected
View Y/N No
Water Access No
Roof Type Shingle
Porch Covered, Front Porch, Rear Porch, Screened
Attached Garage true
Exposure North
Garage true
Private Pool No
Building
Lot Description Cul-De-Sac, In County, Level, Near Golf Course, Street Dead-End
Story 1
Entry Level One
Foundation Slab
Lot Size Range 0 to less than 1/4
Sewer Private Sewer
Water Public
Architectural Style Craftsman
Structure Type Stucco
New Construction false
Construction Status Completed
Others
Pets Allowed Yes
Senior Community No
Ownership Fee Simple
Monthly Total Fees $51
Acceptable Financing Cash, Conventional, FHA, VA Loan
Membership Fee Required Required
Listing Terms Cash, Conventional, FHA, VA Loan
Special Listing Condition None
Virtual Tour https://youtu.be/S52fSuFkDf4?is=TfMRTaemmyQn7QUq

NEARBY SCHOOLS & PROPERTIES
GET MORE INFORMATION