


UPDATED:
Key Details
Property Type Single Family Home
Sub Type Single Family Residence
Listing Status Active
Purchase Type For Sale
Square Footage 1,755 sqft
Price per Sqft $247
Subdivision Paddocks Central
MLS Listing ID A4701136
Bedrooms 4
Full Baths 2
Construction Status Completed
HOA Fees $700/ann
HOA Y/N Yes
Annual Recurring Fee 700.0
Year Built 1995
Annual Tax Amount $2,460
Lot Size 6,969 Sqft
Acres 0.16
Property Sub-Type Single Family Residence
Source Stellar MLS
Property Description
Inside, this inviting 4 bedroom, 2 bathroom home features comfortable living spaces designed for both everyday living and effortless entertaining. High ceilings, abundant natural light, and tasteful tile and laminate flooring throughout create a bright and welcoming atmosphere. At the heart of the home, the well-appointed kitchen offers matching appliances, a cozy breakfast bar, and ample cabinetry to accommodate all your culinary needs.
The spacious primary suite serves as the perfect retreat, complete with a beautifully updated en-suite bathroom featuring a relaxing walk-in shower and a generous walk-in closet. Three additional bedrooms provide plenty of space for family and guests or can easily be adapted into a home office, hobby room, or fitness area.
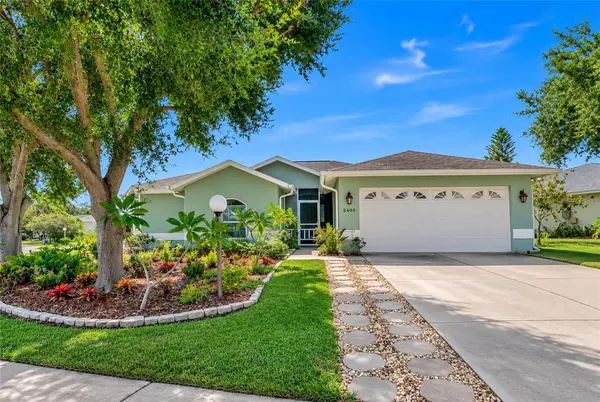
Step outside to the charming screened-in patio, the ideal spot to enjoy your morning coffee, unwind with a glass of wine, or gather with family and friends for an al fresco meal. Beyond the patio, the expansive fenced backyard is shaded by mature trees, including fruit trees, creating a secluded oasis with endless possibilities for gardening, entertaining, recreation, or simply relaxing.
Located in the peaceful community of Paddocks Central, this home also offers the added benefits of low HOA dues and minimal restrictions, giving you the flexibility to truly make it your own. Combining comfort, charm, and convenience, this exceptional property is ready to welcome its next owners. Whether you're searching for your first home or your forever home, this is one you won't want to miss. Schedule your private showing today before it is gone!
Location
State FL
County Sarasota
Community Paddocks Central
Area 34240 - Sarasota
Zoning RSF2
Interior
Interior Features Ceiling Fans(s), Primary Bedroom Main Floor, Walk-In Closet(s), Window Treatments
Heating Central
Cooling Central Air
Flooring Carpet, Ceramic Tile, Laminate
Furnishings Unfurnished
Fireplace false
Appliance Dishwasher, Dryer, Microwave, Range, Refrigerator, Washer
Laundry Inside, Laundry Room
Exterior
Exterior Feature Garden, Private Yard
Garage Spaces 2.0
Fence Fenced, Wood
Community Features Deed Restrictions, Sidewalks
Utilities Available Electricity Connected, Public, Sewer Connected, Water Connected
View Y/N No
Water Access No
Roof Type Shingle
Porch Patio, Rear Porch, Screened
Attached Garage true
Exposure Northwest
Garage true
Private Pool No
Building
Entry Level One
Foundation Slab
Lot Size Range 0 to less than 1/4
Sewer Public Sewer
Water Public
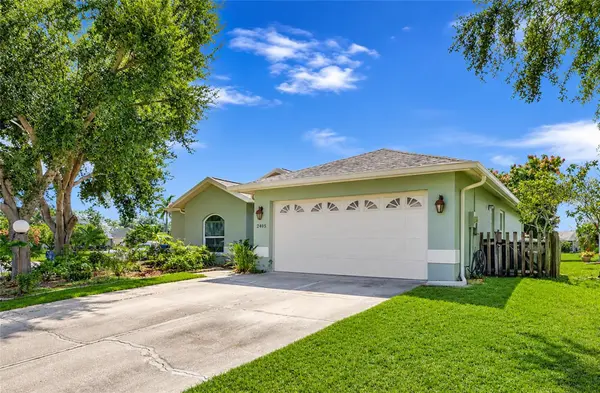
Structure Type Stucco
New Construction false
Construction Status Completed
Schools
Elementary Schools Tatum Ridge Elementary
Middle Schools Mcintosh Middle
High Schools Sarasota High
Others
Pets Allowed Yes
Senior Community No
Ownership Fee Simple
Monthly Total Fees $58
Acceptable Financing Cash, Conventional
Membership Fee Required Required
Listing Terms Cash, Conventional
Num of Pet 2
Special Listing Condition None
Virtual Tour https://www.propertypanorama.com/instaview/stellar/A4701136

NEARBY SCHOOLS & PROPERTIES
GET MORE INFORMATION