


Open House
Sat Sep 19, 12:00pm - 4:00pm
UPDATED:
Key Details
Property Type Single Family Home, Duplex
Sub Type Half Duplex
Listing Status Active
Purchase Type For Sale
Square Footage 1,596 sqft
Price per Sqft $222
Subdivision Arbors/Mdw Woods
MLS Listing ID O6427475
Bedrooms 3
Full Baths 2
Half Baths 1
HOA Fees $344/mo
HOA Y/N Yes
Annual Recurring Fee 4128.0
Year Built 2019
Annual Tax Amount $5,580
Lot Size 2,613 Sqft
Acres 0.06
Property Sub-Type Half Duplex
Source Stellar MLS
Property Description
The property features high-quality wood-look laminate flooring throughout the home, offering the warmth and elegance of natural wood along with the durability and easy maintenance of laminate. The flooring also includes a lifetime warranty, adding value and peace of mind for the future homeowner.
The kitchen is both attractive and functional, offering ample cabinet space, a spacious pantry, and generous room for meal preparation and storage. The existing kitchen appliances will remain with the property, making the home even more convenient and move-in ready.
All three bedrooms are located on the second floor, providing privacy and a comfortable separation from the main living areas. The exceptionally spacious primary suite serves as a true retreat, featuring high ceilings, a ceiling fan, elegant ceiling details, and an impressive walk-in closet with excellent storage space. The private primary bathroom includes a spacious walk-in shower and a convenient linen closet. The two additional bedrooms are also generously sized and may be used as guest bedroom, a home office, or flexible spaces to suit your needs.
Solar panel system, which will be PAID OFF BY THE SELLERS AT CLOSING—giving the new homeowner the opportunity to enjoy the benefits of solar energy without taking over the sellers' solar panel balance.
This valuable feature can help reduce dependence on traditional electricity and may provide meaningful energy savings over time, making the home even more attractive for buyers looking for efficiency and value.
With its inviting living spaces, desirable features, and added energy-saving benefits, this property offers more than just a place to live—it offers an opportunity to invest in a home designed for both comfort and smarter homeownership.
Seller-paid solar panels are a major added value!
The community is conveniently located near a wide variety of restaurants, shopping centers, grocery stores, schools, entertainment options, and essential services. Residents will also enjoy easy access to major roadways and highways, providing convenient travel to employment centers, Orlando International Airport, theme parks, and many of Central Florida's most popular destinations.
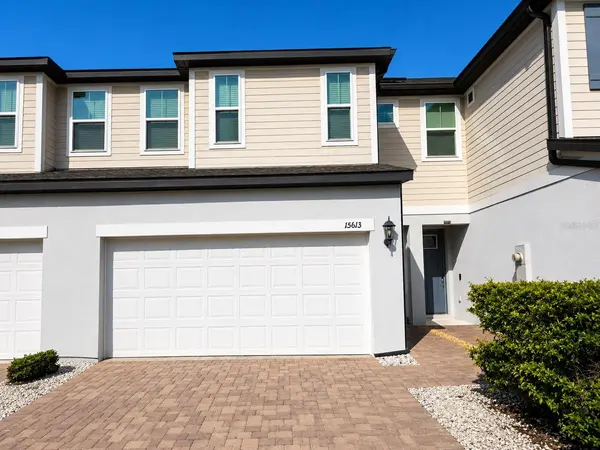
This beautiful townhome offers the perfect combination of spacious living areas, modern finishes, energy-efficient features, and a highly desirable location. The property also includes a **screened-in porch**, providing an ideal setting to relax and enjoy the beautiful pond view with family. In addition, a separate outdoor area is prepared for a barbecue setup, creating a welcoming space for entertaining guests and making lasting memories with family and friends.
Whether you are searching for a primary residence or a valuable real estate opportunity, this property is ready to welcome its next owner. Schedule your private showing today and discover everything this exceptional home has.
Location
State FL
County Orange
Community Arbors/Mdw Woods
Area 32824 - Orlando/Taft / Meadow Woods
Zoning P-D
Interior
Interior Features Ceiling Fans(s), Kitchen/Family Room Combo, Open Floorplan
Heating Central
Cooling Central Air
Flooring Laminate
Furnishings Unfurnished
Fireplace false
Appliance Convection Oven, Dishwasher, Disposal, Dryer, Electric Water Heater, Exhaust Fan, Freezer, Microwave, Range, Washer
Laundry Laundry Room
Exterior
Exterior Feature Other, Private Yard
Parking Features Driveway, Garage Door Opener
Garage Spaces 2.0
Community Features Community Mailbox, Playground, Pool
Utilities Available Public
Amenities Available Maintenance, Other, Playground
View Y/N Yes
Water Access No
Roof Type Shingle
Attached Garage true
Exposure North
Garage true
Private Pool No
Building
Entry Level Two
Foundation Block
Lot Size Range 0 to less than 1/4
Sewer Public Sewer
Water Public
Unit Floor 2
Structure Type Asbestos
New Construction false
Schools
Elementary Schools Wyndham Lakes Elementary
Others
Pets Allowed No
Senior Community No
Ownership Fee Simple
Monthly Total Fees $344
Acceptable Financing Cash, Conventional, FHA, VA Loan
Membership Fee Required Required
Listing Terms Cash, Conventional, FHA, VA Loan
Special Listing Condition None
Virtual Tour https://www.propertypanorama.com/instaview/stellar/O6427475

NEARBY SCHOOLS & PROPERTIES
GET MORE INFORMATION