

LPT Realty
  • Home
  • About
    1. About Us
    2. Contact Us
    3. Reviews
  • Buy
    1. All Listings
    2. Featured Listings
    3. Sold Listings
  • Sell
    1. Sell My Home
    2. Home Valuation
  • Calculator
  • Market Snapshot
  • Blogs
  • Register
  • Sign In
  • Agent Email
    benaicherrealtor@gmail.com
  • Agent Phone
    +1(614) 563-2908

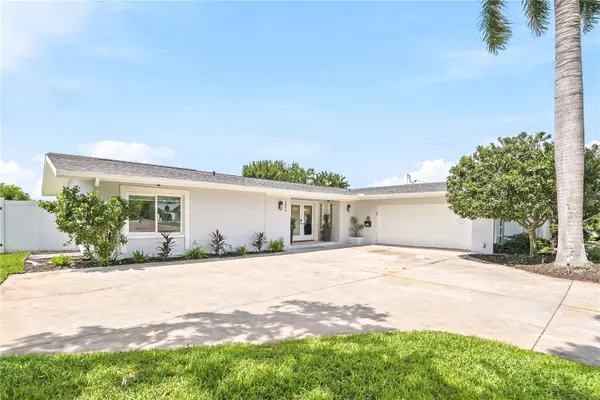
3896 42ND AVE S St Petersburg, FL 33711

Open Wed 4PM-6PM
$2,475,000
3896 42ND AVE S St Petersburg, FL 33711
Save Share
Schedule a Tour
3896 42ND AVE S, St Petersburg, FL 33711
See all 48 photos
48 photos
REQUEST A TOUR If you would like to see this home without being there in person, select the "Virtual Tour" option and your agent will contact you to discuss available opportunities.
In-PersonVirtual Tour
Ben Aicher

Ben Aicher

benaicherrealtor@gmail.com +1(614) 563-2908
$2,475,000
Est. payment /mo
3 Beds
3 Baths
2,957 SqFt
Save

Open House

Wed Nov 04, 4:00pm - 6:00pm

UPDATED:

Key Details

Property Type Single Family Home

Sub Type Single Family Residence

Listing Status Active

Purchase Type For Sale

Square Footage 2,957 sqft

Price per Sqft $836

Subdivision Broadwater

MLS Listing ID TB8531236

Bedrooms 3

Full Baths 2

Half Baths 1

HOA Y/N No

Year Built 1959

Annual Tax Amount $22,495

Lot Size 0.270 Acres

Acres 0.27

Property Sub-Type Single Family Residence

Source Stellar MLS

Property Description

Your boat gets a 20,000-pound lift. You get the Broadwater lifestyle to match. On an 80 x 140 Broadwater lot with deep-water channel access, this updated single-story home puts Boca Ciega Bay and the Gulf minutes off the dock: sunrise fishing runs, sandbar afternoons, dinner by boat, and back before the sunset cocktails need refreshing. The composite dock is built for serious boating, with lighting, shore power, fresh water, and a kayak launch, all backed by a seawall updated in 2017. Inside, 2,957 square feet across 3 bedrooms and 2.5 baths are designed for people who entertain well and cook even better. The 2026 kitchen is the centerpiece: quartzite counters and backsplash, a Wolf 48-inch dual-fuel range with griddle and grill under a 48-inch Wolf hood, paneled Sub-Zero column refrigeration (30" refrigerator, 24" freezer, and dedicated wine column), a plumbed Miele coffee system, Cove dishwasher, and a wet bar with a Scotsman pellet ice maker. A hidden walk-in pantry keeps the counters gallery-clean. The party moves easily outdoors. A covered lanai with motorized roll-down screens opens to a solar-heated saltwater Pebble Tec pool, a new pool bath, and a full outdoor kitchen with a Blaze 36-inch grill and Azure wine fridge, finished with turf, landscape lighting, and a fire pit for late evenings by the water. Back inside, a large living room and second sitting area give guests room to spread out. The split floor plan gives the primary suite real privacy, with a spa-style walk-in shower, Toto washlet, and double custom walk-in closets. Two guest bedrooms share a beautifully updated hall bath. The big-ticket items are handled: updated electrical and plumbing, 2026 laundry remodel, 2025 AC, 2019 roof, 2018 tankless water heater, whole-house water softener and filtration, and owned (paid-off) solar panels to help offset energy costs. Turnkey, polished, and ready for the next owner to tie up and stay awhile.

Location

State FL

County Pinellas

Community Broadwater

Area 33711 - St Pete/Gulfport

Direction S

Rooms

Other Rooms Family Room, Florida Room, Inside Utility

Interior

Interior Features Ceiling Fans(s), Open Floorplan, Primary Bedroom Main Floor, Stone Counters, Thermostat, Walk-In Closet(s), Wet Bar, Window Treatments

Heating Electric

Cooling Central Air

Flooring Tile

Fireplaces Type Gas, Living Room

Furnishings Negotiable

Fireplace true

Appliance Bar Fridge, Convection Oven, Cooktop, Dishwasher, Disposal, Dryer, Exhaust Fan, Freezer, Ice Maker, Microwave, Range, Range Hood, Refrigerator, Tankless Water Heater, Washer, Water Purifier, Water Softener, Wine Refrigerator

Laundry Inside, Laundry Room

Exterior

Exterior Feature Fire Pit, Lighting, Outdoor Grill, Outdoor Kitchen

Parking Features Driveway, Garage Door Opener, Garage Faces Side, Ground Level

Garage Spaces 2.0

Fence Vinyl

Pool Gunite, In Ground, Lighting, Outside Bath Access, Salt Water

Community Features Street Lights

Utilities Available BB/HS Internet Available, Cable Connected, Electricity Connected, Natural Gas Connected, Sewer Connected, Water Connected

Waterfront Description Canal - Saltwater

View Y/N Yes

Water Access Yes

Water Access Desc Bay/Harbor,Canal - Saltwater,Gulf/Ocean to Bay,Intracoastal Waterway

Roof Type Metal,Shingle

Porch Patio, Rear Porch, Screened

Attached Garage true

Exposure North

Garage true

Private Pool Yes

Building

Lot Description Flood Insurance Required, FloodZone, Landscaped, Near Marina, Paved

Entry Level One

Foundation Slab

Lot Size Range 1/4 to less than 1/2

Sewer Public Sewer

Water Public

Structure Type Block

New Construction false

Others

Senior Community No

Ownership Fee Simple

Acceptable Financing Cash, Conventional

Listing Terms Cash, Conventional

Special Listing Condition None


Read Less Info
Stellar MLS
© 2026 My Florida Regional MLS DBA Stellar MLS. All Rights Reserved.
Listed by Jeremy Grant SMITH & ASSOCIATES REAL ESTATE

NEARBY SCHOOLS & PROPERTIES

GET MORE INFORMATION

Ben Aicher

Ben Aicher

+1(614) 563-2908

Realtor | Senior Agent

Realtor | Senior Agent

Name

Name

Email*

Email

Phone*

Phone

Message

By checking this box, I agree by electronic signature to the Electronic Disclosure Consent Agreement; to receive recurring marketing communication from Ben Aicher, including auto-dialed calls, texts, and artificial/prerecorded voice messages (message frequency varies; data rates may apply; reply "STOP" to opt-out of texts or "HELP" for assistance); and to the Terms of Service and Privacy Policy of this website. Consent not required to make a purchase. I understand that I can call to obtain direct assistance.

Thanks! I'll get back to you shortly.

Go tour this home

3896 42ND AVE S

IDX information is provided exclusively for consumers’ personal, non-commercial use and that it may not be used for any purpose other than to identify prospective properties consumers may be interested in purchasing. Information deemed reliable but not guaranteed to be accurate. Listing information updated daily.
default

LPT Realty

Ben Aicher

+1(614) 563-2908 benaicherrealtor@gmail.com

  • Home
  • About
    1. About Us
    2. Contact Us
    3. Reviews
  • Buy
    1. All Listings
    2. Featured Listings
    3. Sold Listings
  • Sell
    1. Sell My Home
    2. Home Valuation
  • Calculator
  • Market Snapshot
  • Blogs

Get My App

Powered by Lofty Inc. Copyright 2026. All Rights Reserved. Terms of Service & Privacy Policy | Cookie Policy | Cookie Preferences | Property Listings | Sitemap | Accessibility