
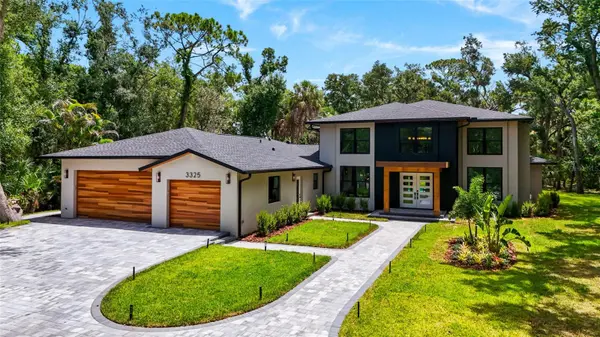



Open House
Sun Nov 01, 11:00am - 2:00pm
UPDATED:
Key Details
Property Type Single Family Home
Sub Type Single Family Residence
Listing Status Active
Purchase Type For Sale
Square Footage 3,816 sqft
Price per Sqft $653
Subdivision Hidden Woods
MLS Listing ID A4699796
Bedrooms 5
Full Baths 4
Half Baths 1
HOA Y/N No
Year Built 1983
Annual Tax Amount $7,629
Lot Size 1.130 Acres
Acres 1.13
Property Sub-Type Single Family Residence
Source Stellar MLS
Property Description
Beginning in 2024, the home underwent a comprehensive reconstruction that transformed it into
what is, for all practical purposes, a brand-new custom residence. From the roof to the plumbing,
electrical, HVAC systems, insulation, drywall, windows, doors, and finishes, the home was
comprehensively rebuilt, with construction designed to exceed applicable Florida building code
requirements. The result delivers the quality, efficiency, and peace of mind of new construction
while preserving the mature landscape, privacy, and established character that simply cannot be
recreated in a new development.
Inside, soaring vaulted ceilings, an open-concept floor plan, custom wood accents, premium
finishes, and abundant natural light create a warm yet sophisticated living environment. The
chef's kitchen features quartz countertops, a marble backsplash, a 48-inch gas range, 60-inch
refrigerator/freezer, dedicated wine refrigerator, standalone ice maker, automatic microwave
drawer, and an oversized island designed for gathering.
The private attached mother-in-law suite includes its own living room, full second kitchen,
bedroom, bathroom, separate exterior entrance, and interior connection to the main home,
making it ideal for multigenerational living, guests, or long-term visitors.
Outdoor living was designed on the same scale as the home itself, with over 6,000 square feet of
paver hardscape, a covered outdoor kitchen featuring a 40-inch Blaze grill and seating for up to
18, a saltwater pool with brand-new equipment, extensive tropical landscaping, and
approximately 40 low-voltage landscape lights that transform the property after sunset.
A rare opportunity to own the quality and confidence of a brand-new custom home without
sacrificing the mature landscape, privacy, acreage, and character that only an established
homesite can provide.
Location
State FL
County Sarasota
Community Hidden Woods
Area 34240 - Sarasota
Zoning RE2
Interior
Interior Features Built-in Features, Cathedral Ceiling(s), Ceiling Fans(s), Eat-in Kitchen, High Ceilings, Kitchen/Family Room Combo, Open Floorplan, Primary Bedroom Main Floor, Solid Wood Cabinets, Split Bedroom, Stone Counters, Vaulted Ceiling(s), Walk-In Closet(s)
Heating Central
Cooling Central Air
Flooring Luxury Vinyl, Tile, Wood
Fireplaces Type Electric, Family Room, Living Room
Furnishings Unfurnished
Fireplace true
Appliance Bar Fridge, Dishwasher, Dryer, Exhaust Fan, Freezer, Ice Maker, Microwave, Range, Refrigerator, Tankless Water Heater, Washer, Water Filtration System, Water Purifier, Water Softener, Wine Refrigerator
Laundry Laundry Room
Exterior
Exterior Feature Outdoor Kitchen, Outdoor Shower, Private Yard
Garage Spaces 3.0
Pool In Ground, Salt Water
Utilities Available Electricity Connected, Propane, Water Connected
View Y/N No
Water Access No
View Trees/Woods
Roof Type Shingle
Porch Front Porch, Patio, Rear Porch
Attached Garage true
Exposure Southeast
Garage true
Private Pool Yes
Building
Entry Level Two
Foundation Slab
Lot Size Range 1 to less than 2
Sewer Septic Tank
Water Well
Structure Type Block,Stucco,Frame
New Construction false
Schools
Elementary Schools Tatum Ridge Elementary
Middle Schools Mcintosh Middle
High Schools Sarasota High
Others
Pets Allowed Yes
Senior Community No
Ownership Fee Simple
Acceptable Financing Cash, Conventional
Listing Terms Cash, Conventional
Special Listing Condition None

NEARBY SCHOOLS & PROPERTIES
GET MORE INFORMATION