



UPDATED:
Key Details
Property Type Single Family Home
Sub Type Single Family Residence
Listing Status Active
Purchase Type For Sale
Square Footage 2,950 sqft
Price per Sqft $192
Subdivision Overlook/Grassy Lake Ph 2
MLS Listing ID G5115106
Bedrooms 5
Full Baths 3
Half Baths 1
HOA Fees $320/qua
HOA Y/N Yes
Annual Recurring Fee 1280.0
Year Built 2021
Annual Tax Amount $6,390
Lot Size 8,276 Sqft
Acres 0.19
Property Sub-Type Single Family Residence
Source Stellar MLS
Property Description
Downstairs, a flexible den/office space provides the perfect spot for working from home, a playroom, or a formal sitting area. The open-concept main floor is anchored by a chef-inspired kitchen featuring 42" cabinets, a double oven, a huge center island, and generous counter space, flowing seamlessly into the dining and living areas for a truly open floorplan that's perfect for entertaining or everyday living.
Upstairs, a versatile loft space offers endless possibilities as a second living area, playroom, or home office. A guest bathroom with double sinks adds convenience for visitors, while a private bedroom suite with its own en suite bathroom is ideal for guests or anyone who wants their own space. The upstairs laundry room means no more hauling baskets up and down the stairs.
The owner's suite is a true retreat — oversized and comfortable, with not one but two spacious walk-in closets and a spa-inspired en suite bath featuring an oversized linen closet for all your storage needs.
Outside, unwind on the expansive lanai, and enjoy the added privacy and curb appeal of elegant wrought iron fencing on both sides of the home.
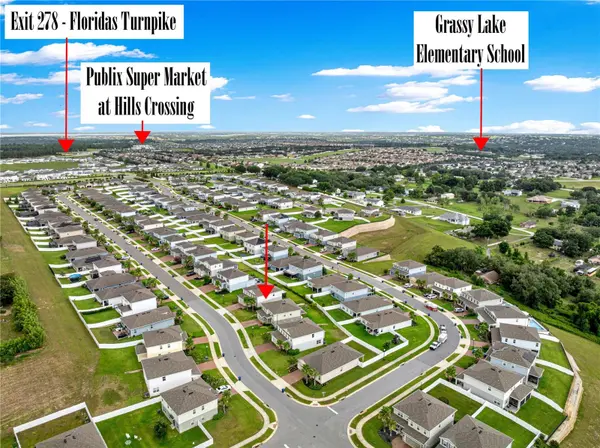
Living in Overlook at Grassy Lake means resort-style amenities are just a short distance away, including a community pool, playground, and scenic walking trail — perfect for morning walks, evening bike rides, or weekend outings. Grassy Lake Elementary School is only 1.3 miles away, making school mornings simple.
Location is everything, and this home delivers: Publix is under 2 miles away for effortless day-to-day errands, and the Florida Turnpike is only 1.3 miles away for a stress-free commute to Orlando, Clermont, and beyond.
Five bedrooms, three and a half bathrooms, a prime lot, and a convenient location — homes like this don't last. Schedule your private showing today!
Location
State FL
County Lake
Community Overlook/Grassy Lake Ph 2
Area 34715 - Minneola
Rooms
Other Rooms Den/Library/Office, Loft
Interior
Interior Features High Ceilings, Kitchen/Family Room Combo, Open Floorplan, Walk-In Closet(s)
Heating Central
Cooling Central Air
Flooring Carpet, Luxury Vinyl, Tile
Furnishings Unfurnished
Fireplace false
Appliance Dishwasher, Dryer, Microwave, Range, Refrigerator, Washer
Laundry Inside, Laundry Room
Exterior
Exterior Feature Sidewalk
Garage Spaces 2.0
Fence Fenced
Community Features Deed Restrictions, Playground, Pool, Sidewalks
Utilities Available Public
View Y/N No
Water Access No
Roof Type Shingle
Porch Covered, Rear Porch, Screened
Attached Garage true
Exposure North
Garage true
Private Pool No
Building
Story 2
Entry Level Two
Foundation Slab
Lot Size Range 0 to less than 1/4
Sewer Public Sewer
Water Public
Structure Type Block,Stucco
New Construction false
Schools
Elementary Schools Grassy Lake Elementary
Middle Schools East Ridge Middle
High Schools Lake Minneola High
Others
Pets Allowed Yes
Senior Community No
Ownership Fee Simple
Monthly Total Fees $106
Acceptable Financing Cash, Conventional, FHA, VA Loan
Membership Fee Required Required
Listing Terms Cash, Conventional, FHA, VA Loan
Special Listing Condition None
Virtual Tour https://www.propertypanorama.com/instaview/stellar/G5115106

NEARBY SCHOOLS & PROPERTIES
GET MORE INFORMATION