



UPDATED:
Key Details
Property Type Single Family Home
Sub Type Single Family Residence
Listing Status Active
Purchase Type For Sale
Square Footage 1,921 sqft
Price per Sqft $338
Subdivision Isles/Lk Nona Ph1A
MLS Listing ID G5115052
Bedrooms 2
Full Baths 2
HOA Fees $438/mo
HOA Y/N Yes
Annual Recurring Fee 5256.0
Year Built 2021
Annual Tax Amount $9,818
Lot Size 7,840 Sqft
Acres 0.18
Lot Dimensions 52x125x52x155
Property Sub-Type Single Family Residence
Source Stellar MLS
Property Description
premium Mystique sits on a lovely cul-de-sac lot, offering builder upgrades and accents, and a serene water view. The high ceilings, natural sunlight and porcelain wood-look plank flooring throughout add to the warmth and
open concept layout. The large bright windows and zero corner double-sliders bring the
outdoors in. The spacious and inviting heart of the home is the light, bright kitchen with an oversized quartz island, designer
pendant lighting, stainless steel appliances, natural gas stove, and a custom walk-in
pantry. The kitchen overlooks the great room and café, two separate living zones centered
around this beautiful kitchen made for baking, cooking and entertaining. The open great
room is perfect for entertaining family and friends, and enjoying your favorite movies and
game night. The spacious, private owner's suite features a large shower, double sinks, private water closet
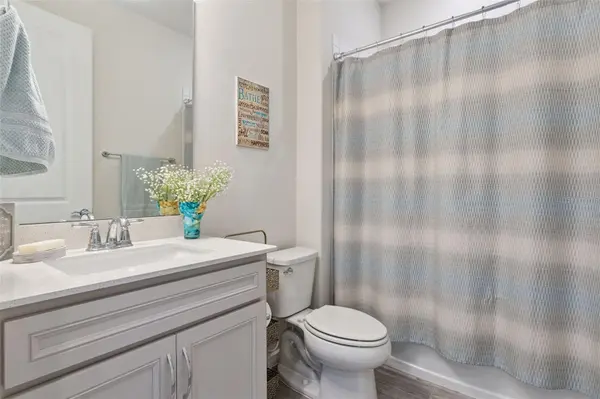
and walk-in closet. The beautifully appointed secondary bedroom features an upgraded bay window, and nearby full bathroom, ideal for hosting guests. Located off of the foyer is the ample laundry room and oversized garage. The
upgraded garage features an additional 10'x15' space that is ideal for extra storage or a golf
cart. The versatility of the Flex room with custom French doors is perfect for an office, library, game room or additional bedroom. This beautiful home features exceptional amenities and a vibrant lifestyle. Relax by the resort-style community pool, splash pad, and clubhouse; or workout in the fitness center, or sports courts including tennis, pickleball and basketball.
Take advantage of the walking trails, recreational spaces, and playgrounds, as there's something for
everyone. Close to Lake Nona's Medical City, the USTA National Campus, the Wave Hotel, Boxi Park, a family and dog-friendly outdoor hub for live entertainment, restaurants, bars, food trucks, and Orlando International Airport. This home is a MUST SEE! Schedule your showing today!
Location
State FL
County Orange
Community Isles/Lk Nona Ph1A
Area 32827 - Orlando/Airport/Alafaya/Lake Nona
Zoning RES
Rooms
Other Rooms Den/Library/Office, Great Room
Interior
Interior Features Split Bedroom, Walk-In Closet(s)
Heating Heat Pump
Cooling Central Air
Flooring Tile, Vinyl
Furnishings Unfurnished
Fireplace false
Appliance Dishwasher, Disposal, Dryer, Exhaust Fan, Gas Water Heater, Microwave, Refrigerator, Tankless Water Heater, Washer
Laundry Inside, Laundry Room
Exterior
Exterior Feature Rain Gutters, Sidewalk
Parking Features Driveway, Garage Door Opener, Oversized
Garage Spaces 2.0
Fence Other
Community Features Clubhouse, Community Mailbox, Deed Restrictions, Fitness Center, Gated Community - No Guard, Irrigation-Reclaimed Water, Playground, Pool, Sidewalks, Tennis Court(s)
Utilities Available Electricity Connected, Natural Gas Connected, Public, Sewer Connected, Water Connected
View Y/N Yes
Water Access No
View Water
Roof Type Shingle
Porch Covered, Screened
Attached Garage true
Exposure East
Garage true
Private Pool No
Building
Lot Description Cul-De-Sac, Landscaped, Sidewalk, Paved
Story 1
Entry Level One
Foundation Slab
Lot Size Range 0 to less than 1/4
Builder Name Pulte
Sewer Public Sewer
Water Public
Structure Type Block,Stucco
New Construction false
Others
Pets Allowed Breed Restrictions
HOA Fee Include Pool,Internet,Maintenance Grounds,Other,Private Road,Recreational Facilities,Security
Senior Community No
Ownership Fee Simple
Monthly Total Fees $438
Acceptable Financing Cash, Conventional, FHA, VA Loan
Membership Fee Required Required
Listing Terms Cash, Conventional, FHA, VA Loan
Special Listing Condition None
Virtual Tour https://www.propertypanorama.com/instaview/stellar/G5115052

NEARBY SCHOOLS & PROPERTIES
GET MORE INFORMATION