
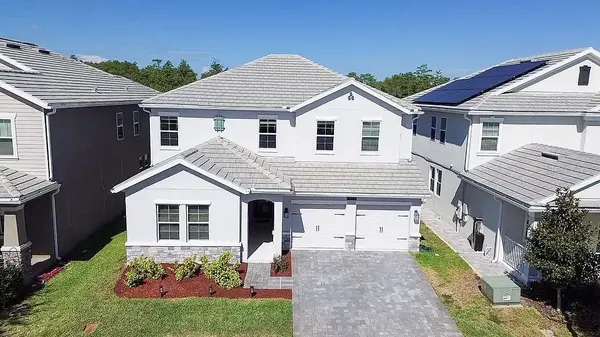



UPDATED:
Key Details
Property Type Single Family Home
Sub Type Single Family Residence
Listing Status Active Under Contract
Purchase Type For Sale
Square Footage 3,994 sqft
Price per Sqft $181
Subdivision Storey Park Ph 4 Prcl L
MLS Listing ID O6423526
Bedrooms 5
Full Baths 3
Half Baths 1
HOA Fees $291/mo
HOA Y/N Yes
Annual Recurring Fee 3492.0
Year Built 2021
Annual Tax Amount $8,550
Lot Size 8,712 Sqft
Acres 0.2
Property Sub-Type Single Family Residence
Source Stellar MLS
Property Description
One of the home's standout features is the private-entry Next Gen Suite, thoughtfully designed to provide a true sense of independence while keeping loved ones close. The separate living space includes its own entrance, bedroom, full bathroom, kitchenette, living area, and laundry --an exceptional setup for multigenerational living, an adult child, extended guests, or a private home office/guest retreat.
The main residence offers an open and spacious layout with generous living areas, a well-appointed kitchen, and plenty of room for everyday living and entertaining. With five bedrooms and multiple flex spaces, there is room for everyone to have their own space without sacrificing the connection of being together.
Step outside and enjoy the added privacy of a conservation lot with no rear neighbors, creating a peaceful backdrop for morning coffee, outdoor gatherings, or simply relaxing at home.
If you've been searching for a home that gives your family more than just bedrooms, but also flexibility, privacy, and the ability to comfortably live together -- than this is the one you've been waiting for!
Location
State FL
County Orange
Community Storey Park Ph 4 Prcl L
Area 32832 - Orlando/Moss Park/Lake Mary Jane
Zoning PD
Rooms
Other Rooms Interior In-Law Suite w/Private Entry, Loft
Interior
Interior Features Ceiling Fans(s), Living Room/Dining Room Combo, Open Floorplan, Thermostat, Walk-In Closet(s), Window Treatments
Heating Central, Solar
Cooling Central Air
Flooring Carpet, Ceramic Tile
Furnishings Unfurnished
Fireplace false
Appliance Convection Oven, Dishwasher, Disposal, Dryer, Electric Water Heater, Ice Maker, Microwave, Refrigerator, Washer
Laundry Laundry Room, Upper Level
Exterior
Exterior Feature None
Parking Features Garage Door Opener, Tandem
Garage Spaces 3.0
Community Features Clubhouse, Community Mailbox, Dog Park, Fitness Center, No Truck/RV/Motorcycle Parking, Playground, Pool, Tennis Court(s)
Utilities Available Cable Available, Public
Amenities Available Cable TV, Clubhouse, Fitness Center, Playground, Pool, Spa/Hot Tub, Tennis Court(s)
View Y/N No
Water Access No
Roof Type Tile
Porch Covered
Attached Garage true
Exposure East
Garage true
Private Pool No
Building
Lot Description Conservation Area
Entry Level Two
Foundation Slab
Lot Size Range 0 to less than 1/4
Sewer Public Sewer
Water Public
Structure Type Stucco
New Construction false
Schools
Middle Schools Innovation Middle School
High Schools Innovation High
Others
Pets Allowed Yes
HOA Fee Include Cable TV,Pool,Internet
Senior Community No
Ownership Fee Simple
Monthly Total Fees $291
Acceptable Financing Cash, Conventional, FHA, VA Loan
Membership Fee Required Required
Listing Terms Cash, Conventional, FHA, VA Loan
Special Listing Condition None

NEARBY SCHOOLS & PROPERTIES
GET MORE INFORMATION