


UPDATED:
Key Details
Property Type Single Family Home
Sub Type Single Family Residence
Listing Status Active
Purchase Type For Sale
Square Footage 1,953 sqft
Price per Sqft $263
Subdivision Summerfield Village Sp A Un 1
MLS Listing ID A4698944
Bedrooms 3
Full Baths 2
HOA Fees $120/ann
HOA Y/N Yes
Annual Recurring Fee 120.0
Year Built 1996
Annual Tax Amount $7,199
Lot Size 6,969 Sqft
Acres 0.16
Property Sub-Type Single Family Residence
Source Stellar MLS
Property Description
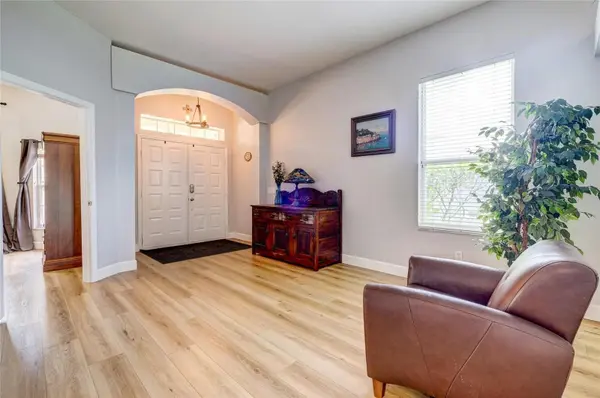
Step inside to discover beautiful luxury vinyl flooring throughout, creating a seamless, modern look that is both stylish and easy to maintain. The open and light-filled floor plan provides comfortable living spaces for everyday living and entertaining, while the flexible den offers endless possibilities as a home office, playroom, media room, or additional living space.
Step outside to your own private Florida oasis featuring a sparkling screened pool, perfect for relaxing, entertaining, or enjoying the year-round sunshine.
Located on a peaceful cul-de-sac, this home offers added privacy while remaining just minutes from everything Lakewood Ranch has, including top-rated schools, shopping, dining, golf courses, parks, walking trails, and the beautiful Gulf Coast beaches.
Whether you're looking for a primary residence, seasonal getaway, or investment opportunity, this move-in-ready home checks all the boxes. Schedule your private showing today!
Location
State FL
County Manatee
Community Summerfield Village Sp A Un 1
Area 34202 - Bradenton/Lakewood Ranch/Lakewood Rch
Zoning PDR/WPE/
Rooms
Other Rooms Breakfast Room Separate, Florida Room, Inside Utility
Interior
Interior Features Ceiling Fans(s), High Ceilings, Open Floorplan, Solid Surface Counters, Solid Wood Cabinets, Walk-In Closet(s), Window Treatments
Heating Central, Natural Gas
Cooling Central Air
Flooring Luxury Vinyl, Tile
Furnishings Unfurnished
Fireplace false
Appliance Dishwasher, Disposal, Dryer, Microwave, Range, Refrigerator, Washer
Laundry Inside, Laundry Room
Exterior
Exterior Feature Lighting, Sidewalk
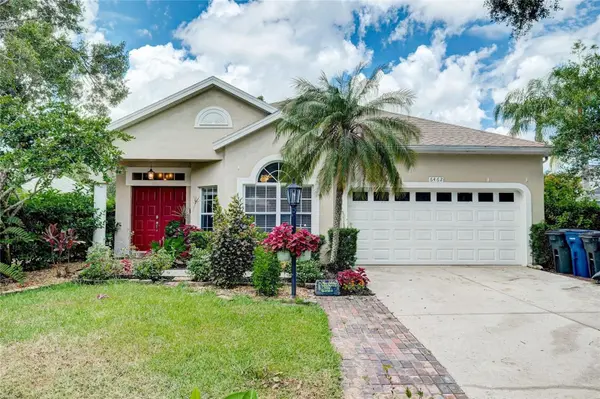
Parking Features Driveway, Garage Door Opener, Ground Level
Garage Spaces 2.0
Pool Gunite, Heated, In Ground, Screen Enclosure
Community Features Deed Restrictions, Irrigation-Reclaimed Water, Park, Playground, Sidewalks, Tennis Court(s)
Utilities Available Cable Available, Electricity Connected, Sewer Connected, Water Connected
Amenities Available Basketball Court, Other, Park, Playground, Tennis Court(s), Trail(s), Vehicle Restrictions
View Y/N Yes
Water Access No
View Pool, Water
Roof Type Shingle
Porch Covered, Rear Porch, Screened
Attached Garage true
Exposure East
Garage true
Private Pool Yes
Building
Lot Description Cul-De-Sac, In County, Level, Sidewalk, Paved
Entry Level One
Foundation Slab
Lot Size Range 0 to less than 1/4
Sewer Public Sewer
Water Public
Architectural Style Florida
Structure Type Block,Stucco
New Construction false
Schools
Elementary Schools Braden River Elementary
Middle Schools Braden River Middle
High Schools Lakewood Ranch High
Others
Pets Allowed Yes
Senior Community No
Ownership Fee Simple
Monthly Total Fees $10
Acceptable Financing Cash, Conventional, FHA, VA Loan
Membership Fee Required Required
Listing Terms Cash, Conventional, FHA, VA Loan
Num of Pet 2
Special Listing Condition None
Virtual Tour https://www.propertypanorama.com/instaview/stellar/A4698944

NEARBY SCHOOLS & PROPERTIES
GET MORE INFORMATION