


UPDATED:
Key Details
Property Type Single Family Home
Sub Type Single Family Residence
Listing Status Active
Purchase Type For Sale
Square Footage 1,703 sqft
Price per Sqft $345
Subdivision Tamaron
MLS Listing ID A4699075
Bedrooms 3
Full Baths 2
HOA Fees $225/ann
HOA Y/N Yes
Annual Recurring Fee 225.0
Year Built 1980
Annual Tax Amount $4,942
Lot Size 7,405 Sqft
Acres 0.17
Property Sub-Type Single Family Residence
Source Stellar MLS
Property Description
Inside, the expanded coastal-inspired kitchen serves as the heart of the home, featuring granite countertops, custom built-in shelving, a charming window bench, Whirlpool appliances, and ample space for casual dining. The open floor plan flows effortlessly through the spacious living and dining areas, highlighted by updated light fixtures, tile flooring throughout the main living spaces, and warm wood flooring in the bedrooms.
The primary suite provides a spa-like retreat with a custom stone walk-in rain shower featuring four body jets. Designed for entertaining, the oversized Florida Room includes a beautifully remodeled wet bar and overlooks the screened lanai, heated pool, and private backyard oasis.
The fully fenced backyard showcases low-maintenance, eco-friendly gravel landscaping, a striking double waterfall with a three-tier water feature, accent lighting, and an irrigation system that supports the surrounding tropical landscaping. Whether relaxing poolside or hosting friends and family, this outdoor space is designed to impress.
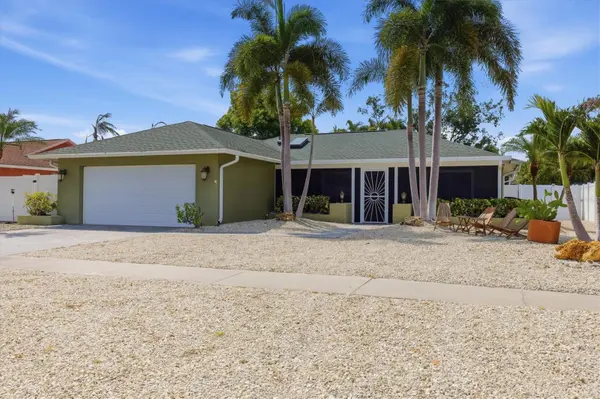
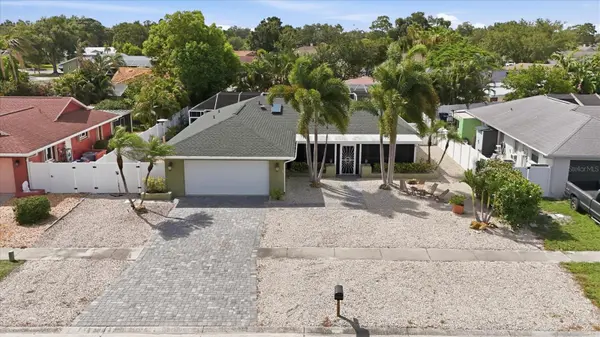
Recent improvements provide peace of mind and modern convenience, including a new roof (2020), air conditioning system (2020), upgraded electrical panel, updated pool pump system, newer windows, exterior paint, gutters, brick paver driveway, updated kitchen backsplash, Nest thermostat, Ring doorbell, newer pool cage and patio enclosure, and paver enhancements throughout the outdoor living areas.
Perfectly located just minutes from Downtown Sarasota, world-renowned Siesta Key Beach, UTC shopping and dining, and countless restaurants, parks, and cultural attractions, this move-in-ready Tamaron home offers exceptional indoor-outdoor living in one of Sarasota's most desirable established communities.
Location
State FL
County Sarasota
Community Tamaron
Area 34232 - Sarasota/Fruitville
Zoning RSF3
Rooms
Other Rooms Florida Room
Interior
Interior Features Eat-in Kitchen, Open Floorplan, Primary Bedroom Main Floor, Solid Surface Counters, Solid Wood Cabinets, Split Bedroom, Walk-In Closet(s)
Heating Central
Cooling Central Air
Flooring Ceramic Tile, Wood
Furnishings Unfurnished
Fireplace false
Appliance Dishwasher, Disposal, Dryer, Electric Water Heater, Microwave, Range, Refrigerator, Washer
Laundry In Garage
Exterior
Exterior Feature Outdoor Shower, Rain Gutters, RV Hookup, Sidewalk
Parking Features Driveway, On Street
Garage Spaces 2.0
Fence Vinyl
Pool Heated, In Ground
Community Features Association Recreation - Owned, Deed Restrictions, Golf Carts OK, Sidewalks
Utilities Available Public, Underground Utilities
View Y/N No
Water Access No
View Pool
Roof Type Shingle
Porch Covered, Enclosed, Front Porch, Rear Porch, Screened
Attached Garage true
Exposure South
Garage true
Private Pool Yes
Building
Lot Description Sidewalk, Paved
Story 1
Entry Level One
Foundation Slab
Lot Size Range 0 to less than 1/4
Sewer Public Sewer
Water Public
Architectural Style Florida
Structure Type Block,Stucco
New Construction false
Schools
Elementary Schools Alta Vista Elementary
Middle Schools Mcintosh Middle
High Schools Sarasota High
Others
Pets Allowed Yes
HOA Fee Include Other
Senior Community No
Ownership Fee Simple
Monthly Total Fees $18
Acceptable Financing Cash, Conventional, FHA, VA Loan
Membership Fee Required Required
Listing Terms Cash, Conventional, FHA, VA Loan
Special Listing Condition None
Virtual Tour https://www.zillow.com/view-imx/fc961934-2ad0-49d1-9429-b3036e9fb516?setAttribution=mls&wl=true&initialViewType=pano&utm_source=dashboard

NEARBY SCHOOLS & PROPERTIES
GET MORE INFORMATION