



UPDATED:
Key Details
Property Type Townhouse
Sub Type Townhouse
Listing Status Active
Purchase Type For Sale
Square Footage 1,595 sqft
Price per Sqft $168
Subdivision Crestwynd Bay
MLS Listing ID S5152952
Bedrooms 3
Full Baths 2
Half Baths 1
Construction Status Completed
HOA Fees $1,000/qua
HOA Y/N Yes
Annual Recurring Fee 4000.0
Year Built 2006
Annual Tax Amount $3,883
Lot Size 1,742 Sqft
Acres 0.04
Property Sub-Type Townhouse
Source Stellar MLS
Property Description
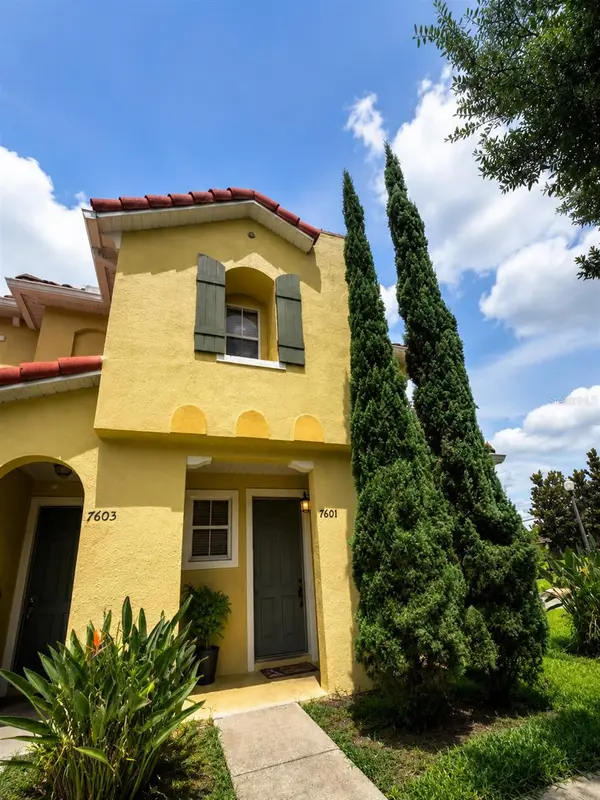
LOCATION, SPACE, AND INVESTMENT POTENTIAL ALL IN ONE! Discover this attractive 1,595 sq. ft. corner-unit townhome in the gated Crestwynd Bay community, ideally situated in Kissimmee near Walt Disney World, US-192, I-4, Walmart, shopping, dining, and Central Florida's most popular attractions!
Officially featuring 3 bedrooms and 2.5 bathrooms, this well-maintained property offers a flexible interior layout with an additional enclosed space featuring a door, window, and air conditioning, while preserving its main living and dining areas.
Enjoy spacious living and dining areas, an eat-in kitchen with solid wood cabinetry, ceramic tile and laminate flooring, and a private rear patio. The corner location provides added privacy and natural light. The air conditioning system has also been recently replaced!
Crestwynd Bay offers gated access, a community pool, playground, and walking paths. HOA services include exterior structure maintenance, grounds maintenance, trash collection, and pool care, subject to association provisions.
LIVE IN IT OR KEEP IT AS AN INVESTMENT! Currently tenant-occupied and generating rental income, with a tenant who has expressed interest in continuing the lease. Buyers seeking a primary residence may also explore vacant delivery arrangements, subject to the existing lease and applicable requirements.
ATTENTION INVESTORS! Located near the Disney vacation destination corridor, this property offers an appealing location for buyers interested in exploring vacation rental opportunities, including Airbnb and short-term rentals. Any such use is subject to verification of current HOA restrictions, local regulations, and applicable licensing requirements.
NOW $269,900 — A $29,100 PRICE REDUCTION! An opportunity to own a well-maintained corner townhome in a desirable Kissimmee location.
Schedule your private showing today! Serious offers welcome.
Location
State FL
County Osceola
Community Crestwynd Bay
Area 34747 - Kissimmee/Celebration
Zoning PD
Interior
Interior Features Eat-in Kitchen, Living Room/Dining Room Combo, Solid Surface Counters, Solid Wood Cabinets, Thermostat
Heating Central, Electric
Cooling Central Air
Flooring Ceramic Tile, Laminate
Furnishings Unfurnished
Fireplace false
Appliance Dishwasher, Dryer, Refrigerator, Washer
Laundry Inside
Exterior
Exterior Feature Sidewalk
Parking Features Assigned
Fence Vinyl
Community Features Deed Restrictions, Playground, Pool, Sidewalks
Utilities Available Cable Available, Electricity Available, Sewer Available
Amenities Available Gated
View Y/N No
Water Access No
Roof Type Shingle
Porch Patio, Porch, Rear Porch
Exposure South
Garage false
Private Pool No
Building
Story 2
Entry Level Two
Foundation Slab
Lot Size Range 0 to less than 1/4
Sewer Private Sewer
Water Private
Architectural Style Mediterranean
Structure Type Block,Stucco,Frame
New Construction false
Construction Status Completed
Others
Pets Allowed No
HOA Fee Include Maintenance Structure,Maintenance Grounds,Pool,Trash
Senior Community No
Ownership Fee Simple
Monthly Total Fees $333
Acceptable Financing Cash, Conventional, FHA, VA Loan
Membership Fee Required Required
Listing Terms Cash, Conventional, FHA, VA Loan
Special Listing Condition None
Virtual Tour https://www.propertypanorama.com/instaview/stellar/S5152952

NEARBY SCHOOLS & PROPERTIES
GET MORE INFORMATION