


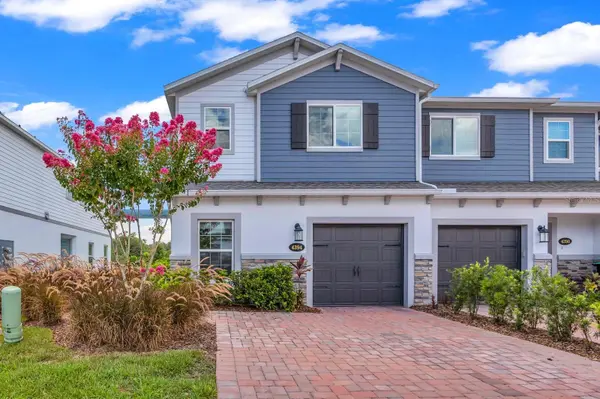

Open House
Thu Sep 17, 11:00am - 1:00pm
UPDATED:
Key Details
Property Type Townhouse
Sub Type Townhouse
Listing Status Active
Purchase Type For Sale
Square Footage 1,823 sqft
Price per Sqft $227
Subdivision Tyson Ranch Twnhms
MLS Listing ID O6419095
Bedrooms 4
Full Baths 3
Construction Status Completed
HOA Fees $229/mo
HOA Y/N Yes
Annual Recurring Fee 2748.0
Year Built 2024
Annual Tax Amount $5,742
Lot Size 3,920 Sqft
Acres 0.09
Property Sub-Type Townhouse
Source Stellar MLS
Property Description
Built in 2023 by M/I Homes, this move-in ready residence combines modern construction, thoughtful design, and an unbeatable location.
The first floor, with private garage and entry, offers a great-room style kitchen, dining and living space, along with a convenient first floor bedroom and full bathroom. The second floor features an open loft space, laundry and the additional 3 bedrooms and 2 full bathrooms. This layout that is no longer available through the builder, making it a rare opportunity for buyers seeking both space and value. As an end unit, residents will enjoy enhanced privacy and abundant natural light throughout.
The interior open-concept living area flows seamlessly to the outdoor screen-enclosed patio, with direct access to the community's walking path, perfect for entertaining and everyday living. Contemporary finishes, energy-efficient construction, and like-new condition provide peace of mind and low-maintenance living.
Nestled in a growing Orlando corridor, Tyson Ranch offers parks, pool, playground and convenient access to Lake Nona's Medical City, shopping, dining, major highways, and Orlando International Airport, making this location as practical as it is desirable.
Location
State FL
County Orange
Community Tyson Ranch Twnhms
Area 32824 - Orlando/Taft / Meadow Woods
Zoning P-D
Rooms
Other Rooms Loft
Interior
Interior Features Ceiling Fans(s), Eat-in Kitchen, Living Room/Dining Room Combo, PrimaryBedroom Upstairs, Stone Counters, Walk-In Closet(s)
Heating Central, Electric
Cooling Central Air
Flooring Carpet, Luxury Vinyl
Furnishings Unfurnished
Fireplace false
Appliance Dishwasher, Disposal, Dryer, Exhaust Fan, Microwave, Range, Refrigerator, Washer
Laundry Laundry Closet, Upper Level
Exterior
Exterior Feature Sidewalk
Parking Features Driveway, Garage Door Opener
Garage Spaces 1.0
Community Features Community Mailbox, Dog Park, Gated Community - No Guard, Playground, Pool, Sidewalks, Street Lights
Utilities Available BB/HS Internet Available, Cable Available, Electricity Available, Sewer Available, Sprinkler Meter, Water Available
Amenities Available Gated, Maintenance, Playground, Pool
View Y/N Yes
Water Access No
View Water
Roof Type Shingle
Porch Rear Porch, Screened
Attached Garage true
Exposure East
Garage true
Private Pool No
Building
Lot Description In County, Landscaped, Sidewalk, Paved
Story 2
Entry Level Two
Foundation Slab
Lot Size Range 0 to less than 1/4
Builder Name M/I Homes
Sewer Public Sewer
Water Public
Architectural Style Craftsman
Structure Type Block,Stucco
New Construction false
Construction Status Completed
Schools
Elementary Schools Stonewyck Elementary
Middle Schools Luminary Middle
High Schools Cypress Creek High
Others
Pets Allowed Yes
HOA Fee Include Pool,Maintenance Structure,Maintenance Grounds,Pest Control,Trash
Senior Community No
Ownership Fee Simple
Monthly Total Fees $229
Acceptable Financing Cash, Conventional, Other
Membership Fee Required Required
Listing Terms Cash, Conventional, Other
Special Listing Condition None

NEARBY SCHOOLS & PROPERTIES
GET MORE INFORMATION