



Open House
Sat Sep 19, 12:00pm - 4:00pm
UPDATED:
Key Details
Property Type Single Family Home
Sub Type Single Family Residence
Listing Status Active
Purchase Type For Sale
Square Footage 2,238 sqft
Price per Sqft $201
Subdivision Woodland Terrace At Country Creek
MLS Listing ID O6418362
Bedrooms 4
Full Baths 3
Construction Status Completed
HOA Fees $120/qua
HOA Y/N Yes
Annual Recurring Fee 1160.0
Year Built 1987
Annual Tax Amount $6,121
Lot Size 8,276 Sqft
Acres 0.19
Property Sub-Type Single Family Residence
Source Stellar MLS
Property Description
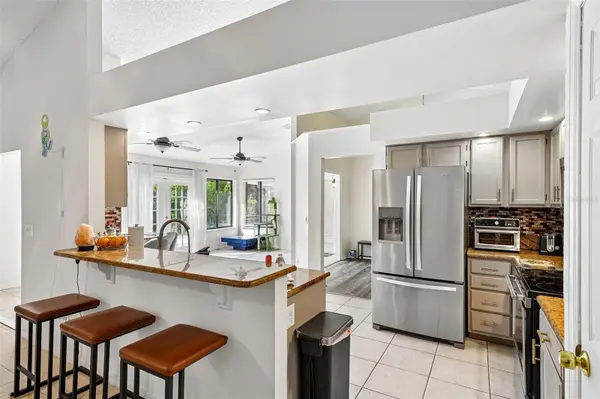
Inside, vaulted ceilings rise overhead while sunlight pours through every window, washing the open interior in warmth. The flowing layout feels both spacious and welcoming, ideal for gatherings or quiet evenings at home. Out back, a light-filled porch frames serene wooded views, the perfect spot to sip coffee as nature unfolds before you.
Smart upgrades add real value and lasting peace of mind: a 2019 roof, 2020 AC, and a 2021 solar system that helps keep monthly electric bills refreshingly low.
Beyond your doorstep, the neighborhood delivers resort-style amenities including a sparkling community pool, two tennis courts, and a playground—all backed by a low HOA. Families will appreciate access to top-rated Seminole County schools, consistently recognized for excellence.
Location seals the deal. Lake Lotus Park sits just steps away, offering trails and tranquil waterfront escapes, while Publix at Gateway Crossing makes errands effortless. With easy reach to shopping, dining, and major roadways, everything you need is close at hand.
Move-in ready and brimming with charm, this home is a Central Florida gem waiting to be claimed. Schedule your private tour today.
Location
State FL
County Seminole
Community Woodland Terrace At Country Creek
Area 32714 - Altamonte Springs West/Forest City
Zoning PUD-RES
Interior
Interior Features Ceiling Fans(s), Eat-in Kitchen, High Ceilings, Primary Bedroom Main Floor, Solid Wood Cabinets, Split Bedroom, Stone Counters, Thermostat, Vaulted Ceiling(s), Walk-In Closet(s)
Heating Central
Cooling Central Air
Flooring Ceramic Tile, Luxury Vinyl
Fireplaces Type Living Room
Furnishings Unfurnished
Fireplace true
Appliance Dishwasher, Disposal, Dryer, Electric Water Heater, Microwave, Range, Refrigerator, Washer
Laundry Laundry Room
Exterior
Exterior Feature Lighting
Garage Spaces 2.0
Community Features Clubhouse, Playground, Pool, Tennis Court(s)
Utilities Available Cable Connected, Electricity Connected, Phone Available, Sewer Connected, Underground Utilities, Water Connected
View Y/N No
Water Access No
View Trees/Woods
Roof Type Shingle
Porch Enclosed, Rear Porch, Screened
Attached Garage true
Exposure Northwest
Garage true
Private Pool No
Building
Lot Description Conservation Area, Paved
Story 1
Entry Level One
Foundation Slab
Lot Size Range 0 to less than 1/4
Sewer Public Sewer
Water None
Architectural Style Ranch
Structure Type Stucco,Frame
New Construction false
Construction Status Completed
Schools
Elementary Schools Bear Lake Elementary
Middle Schools Teague Middle
High Schools Lake Brantley High
Others
Pets Allowed Cats OK, Dogs OK
Senior Community No
Ownership Fee Simple
Monthly Total Fees $96
Acceptable Financing Cash, Conventional, FHA, Other, VA Loan
Membership Fee Required Required
Listing Terms Cash, Conventional, FHA, Other, VA Loan
Special Listing Condition None
Virtual Tour https://www.zillow.com/view-imx/fa30a3e9-7855-485e-b0b0-2ca407fbed30?wl=true&setAttribution=mls&initialViewType=pano

NEARBY SCHOOLS & PROPERTIES
GET MORE INFORMATION