

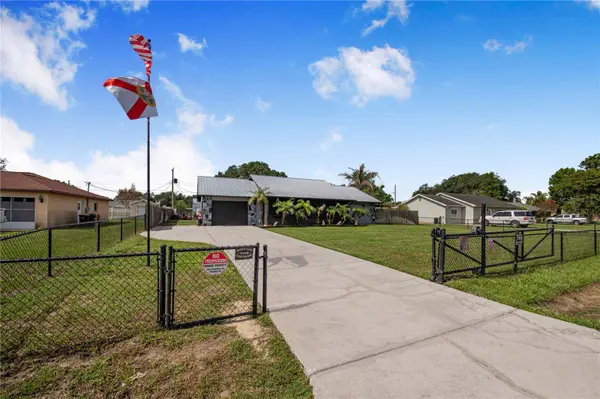


Open House
Sat Nov 14, 11:00am - 4:00pm
UPDATED:
Key Details
Property Type Single Family Home
Sub Type Single Family Residence
Listing Status Active
Purchase Type For Sale
Square Footage 1,896 sqft
Price per Sqft $195
Subdivision Highland Grove East
MLS Listing ID P4939096
Bedrooms 4
Full Baths 2
Construction Status Completed
HOA Y/N No
Year Built 1981
Annual Tax Amount $2,334
Lot Size 0.280 Acres
Acres 0.28
Property Sub-Type Single Family Residence
Source Stellar MLS
Property Description
The home offers 3 bedrooms, & an additional Bonus room, providing room for guests, hobbies, a home office, or Multi-Generational living.
Major updates have already been completed, giving buyers peace of mind for years to come, including a newer metal roof (2019), HVAC system (2019), upgraded electrical panel (2024), new electric water heater, new drain field, and spray foam insulation in both the home and detached shed for improved energy efficiency.
Step outside and discover what truly sets this property apart. Designed for entertaining, the backyard features a massive covered pavilion with concrete flooring, ample space for outdoor dining and gatherings, a detached storage shed, and a custom tiki-style bar area perfect for hosting cookouts, game days, and weekend get-togethers. The garage is equipped with its own mini-split system, creating the perfect workshop, gym, hobby room, or climate-controlled flex space.
With no HOA, no CDD fees, and a convenient location near shopping, dining, schools, and major commuter routes, this move-in-ready property offers the freedom, upgrades, and entertaining space that today's buyers are searching for.
Location
State FL
County Polk
Community Highland Grove East
Area 33810 - Lakeland
Zoning R-1
Rooms
Other Rooms Bonus Room, Storage Rooms
Interior
Interior Features Ceiling Fans(s), Eat-in Kitchen, Kitchen/Family Room Combo, Living Room/Dining Room Combo, Open Floorplan, Solid Surface Counters, Stone Counters, Thermostat, Window Treatments
Heating Central
Cooling Central Air
Flooring Luxury Vinyl, Tile
Furnishings Negotiable
Fireplace false
Appliance Dishwasher, Electric Water Heater, Microwave, Range, Refrigerator
Laundry Electric Dryer Hookup, Inside, Laundry Room, Washer Hookup
Exterior
Exterior Feature Dog Run, Garden, Kennel, Lighting, Other, Private Entrance, Private Mailbox, Private Yard, Rain Gutters, Storage
Parking Features Garage Door Opener
Garage Spaces 1.0
Fence Board, Chain Link, Fenced, Wood
Community Features Street Lights
Utilities Available BB/HS Internet Available, Cable Available, Electricity Available, Fiber Optics, Phone Available, Public, Water Available
View Y/N No
Water Access No
Roof Type Metal,Roof Over
Porch Covered, Enclosed, Front Porch, Screened
Attached Garage true
Exposure North
Garage true
Private Pool No
Building
Lot Description Near Public Transit, Paved
Entry Level One
Foundation Block
Lot Size Range 1/4 to less than 1/2
Sewer Septic Tank
Water Public
Structure Type Block,Stucco
New Construction false
Construction Status Completed
Others
Senior Community No
Ownership Fee Simple
Acceptable Financing Cash, Conventional, FHA, USDA Loan, VA Loan
Listing Terms Cash, Conventional, FHA, USDA Loan, VA Loan
Special Listing Condition None
Virtual Tour https://www.360aerialtours.com/James-Aguilar/2426-View-Way-Lakeland.html

NEARBY SCHOOLS & PROPERTIES
GET MORE INFORMATION