

LPT Realty
  • Home
  • About
    1. About Us
    2. Contact Us
    3. Reviews
  • Buy
    1. All Listings
    2. Featured Listings
    3. Sold Listings
  • Sell
    1. Sell My Home
    2. Home Valuation
  • Calculator
  • Market Snapshot
  • Blogs
  • Register
  • Sign In
  • Agent Email
    benaicherrealtor@gmail.com
  • Agent Phone
    +1(614) 563-2908

3926 SW 69TH AVE Gainesville, FL 32608

Open Fri 5:30PM-7:30PM
$674,900
3926 SW 69TH AVE Gainesville, FL 32608
Save Share
Schedule a Tour
3926 SW 69TH AVE, Gainesville, FL 32608
See all 34 photos
34 photos
REQUEST A TOUR If you would like to see this home without being there in person, select the "Virtual Tour" option and your agent will contact you to discuss available opportunities.
In-PersonVirtual Tour
Ben Aicher

Ben Aicher

benaicherrealtor@gmail.com +1(614) 563-2908
$674,900
Est. payment /mo
4 Beds
3 Baths
2,451 SqFt
Save Virtual Tour

Open House

Fri Sep 18, 5:30pm - 7:30pm

UPDATED:

Key Details

Property Type Single Family Home

Sub Type Single Family Residence

Listing Status Active

Purchase Type For Sale

Square Footage 2,451 sqft

Price per Sqft $275

Subdivision Savanna Pointe Ph 1

MLS Listing ID GC540634

Bedrooms 4

Full Baths 3

HOA Fees $289/mo

HOA Y/N Yes

Annual Recurring Fee 3468.0

Year Built 2003

Annual Tax Amount $4,778

Lot Size 9,147 Sqft

Acres 0.21

Property Sub-Type Single Family Residence

Source Stellar MLS

Property Description

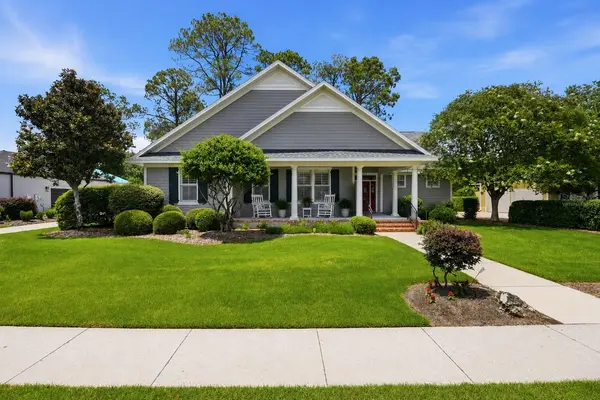
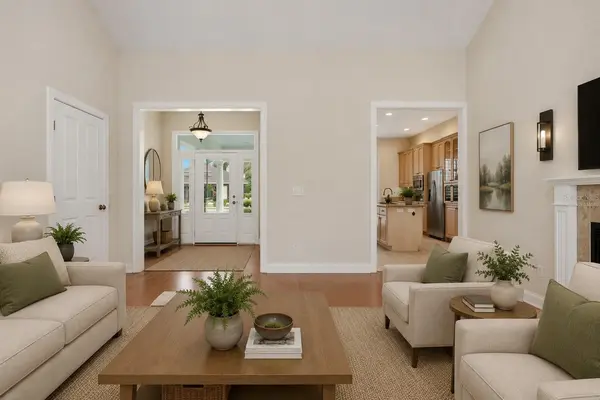
One or more photo(s) has been virtually staged. Looking for a luxury home without the upkeep of a larger property? Tucked inside gated Savanna Pointe, this beautifully maintained 4-bedroom, 3-bath home offers an easy, low-maintenance lifestyle just minutes from shopping, dining, the University of Florida, UF Health Shands, the VA Hospital, and HCA Florida Gainesville Hospital. HOA-provided landscape care means less time maintaining your home and more time enjoying it. With nearly 2,400 heated and cooled square feet, the thoughtfully designed three-way split floorplan provides plenty of room without feeling overwhelming. The great room centers the home, while pocket doors allow each bedroom wing to be closed off for privacy—ideal for guests, a home office, or visiting family. The spacious eat-in kitchen features granite countertops, custom cabinetry, a gas cooktop with downdraft ventilation, and a large center island overlooking the great room. Custom wood interior shutters allow you to adjust the shade and privacy. The home provides additional peace of mind with a security system. Natural light fills the living spaces, which open to a large covered and screened lanai overlooking peaceful conservation land with no rear neighbors. Savanna Pointe offers 24/7 gated entry, mature landscaping, and a uniquely beautiful natural setting. The community sits adjacent to Paynes Prairie Preserve State Park, with prairie-front homes just across the street, while this property enjoys the privacy and serenity of conservation land directly behind it. It's a rare combination of refined, low-maintenance living, natural beauty, and convenient access to Gainesville's healthcare, shopping, dining, and everyday necessities. Recent updates include a new roof (2022), water heater (2024) and HVAC (2026). One or more photos have been virtually staged to give buyers an idea of how it might be furnished.

Location

State FL

County Alachua

Community Savanna Pointe Ph 1

Area 32608 - Gainesville

Zoning PD

Interior

Interior Features Ceiling Fans(s), Eat-in Kitchen, Kitchen/Family Room Combo, Open Floorplan, Solid Wood Cabinets, Split Bedroom, Stone Counters, Thermostat, Vaulted Ceiling(s)

Heating Central, Natural Gas

Cooling Central Air

Flooring Hardwood, Luxury Vinyl, Tile

Fireplaces Type Gas

Furnishings Unfurnished

Fireplace true

Appliance Cooktop, Dishwasher, Disposal, Dryer, Gas Water Heater, Microwave, Range, Range Hood, Refrigerator, Washer

Laundry Inside

Exterior

Exterior Feature None

Garage Spaces 2.0

Utilities Available BB/HS Internet Available, Cable Connected, Electricity Connected, Natural Gas Connected, Sewer Connected, Underground Utilities, Water Connected

View Y/N No

Water Access No

Roof Type Shingle

Attached Garage true

Exposure West

Garage true

Private Pool No

Building

Entry Level One

Foundation Slab

Lot Size Range 0 to less than 1/4

Sewer Public Sewer

Water None

Structure Type Cement Siding,HardiPlank Type

New Construction false

Others

Pets Allowed Cats OK, Dogs OK

Senior Community No

Ownership Fee Simple

Monthly Total Fees $289

Membership Fee Required Required

Special Listing Condition None

Virtual Tour https://dl.dropboxusercontent.com/scl/fi/h4v7bzg3kgbal5zhtccrk/3926-SW-69th-2.mp4?rlkey=hzaizrsk6ctv501xgdq7d92rt&raw=1


Read Less Info
Stellar MLS
© 2026 My Florida Regional MLS DBA Stellar MLS. All Rights Reserved.
Listed by Sarah Garrigues-Jones BHHS FLORIDA REALTY

NEARBY SCHOOLS & PROPERTIES

GET MORE INFORMATION

Ben Aicher

Ben Aicher

+1(614) 563-2908

Realtor | Senior Agent

Realtor | Senior Agent

Name

Name

Email*

Email

Phone*

Phone

Message

By checking this box, I agree by electronic signature to the Electronic Disclosure Consent Agreement; to receive recurring marketing communication from Ben Aicher, including auto-dialed calls, texts, and artificial/prerecorded voice messages (message frequency varies; data rates may apply; reply "STOP" to opt-out of texts or "HELP" for assistance); and to the Terms of Service and Privacy Policy of this website. Consent not required to make a purchase. I understand that I can call to obtain direct assistance.

Thanks! I'll get back to you shortly.

Go tour this home

3926 SW 69TH AVE

IDX information is provided exclusively for consumers’ personal, non-commercial use and that it may not be used for any purpose other than to identify prospective properties consumers may be interested in purchasing. Information deemed reliable but not guaranteed to be accurate. Listing information updated daily.
default

LPT Realty

Ben Aicher

+1(614) 563-2908 benaicherrealtor@gmail.com

      Home
      About
      1. About Us
      2. Contact Us
      3. Reviews
      Buy
      1. All Listings
      2. Featured Listings
      3. Sold Listings
      Sell
      1. Sell My Home
      2. Home Valuation
      Calculator
      Market Snapshot
      Blogs

Get My App

Powered by Lofty Inc. Copyright 2026. All Rights Reserved. Terms of Service & Privacy Policy | Cookie Policy | Cookie Preferences | Property Listings | Sitemap | Accessibility