


Open House
Sat Sep 19, 1:00pm - 5:00pm
Sun Sep 20, 1:00pm - 5:00pm
Sat Sep 26, 1:00pm - 5:00pm
Sun Sep 27, 1:00pm - 5:00pm
UPDATED:
Key Details
Property Type Single Family Home
Sub Type Single Family Residence
Listing Status Active
Purchase Type For Sale
Square Footage 3,550 sqft
Price per Sqft $232
Subdivision Hills Of Minneola
MLS Listing ID G5113987
Bedrooms 6
Full Baths 4
Construction Status Under Construction
HOA Fees $472/ann
HOA Y/N Yes
Annual Recurring Fee 472.0
Year Built 2026
Annual Tax Amount $500
Lot Size 6,969 Sqft
Acres 0.16
Lot Dimensions 60X120
Property Sub-Type Single Family Residence
Source Stellar MLS
Property Description
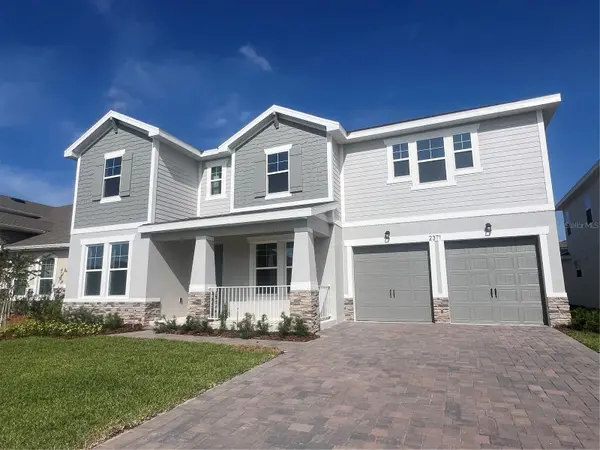
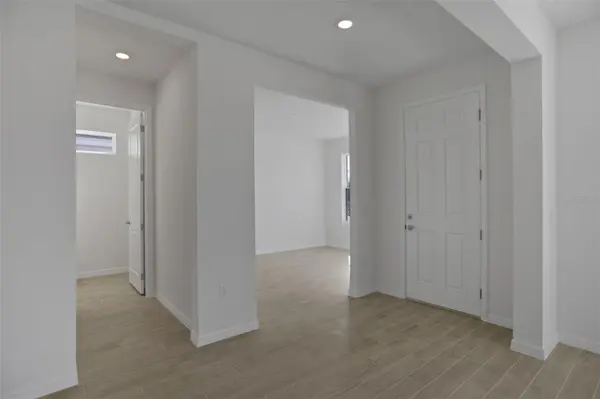
beautifully designed home features an elegant curved staircase with open railing, setting the tone for its upscale interior. Enjoy stylish laminate flooring, sleek quartz
countertops, and a luxurious spa package that elevates the primary suite experience.The gourmet kitchen flows seamlessly into the living and dining areas, perfect for
entertaining. A tandem garage with upgraded epoxy flooring provides exceptional storage and functionality. Step outside to an extended lanai overlooking a serene
conservation homesite with no rear neighbors, offering ultimate privacy and peaceful views.Located in a master-planned community with top-tier amenities, nearby
shopping, dining, Turnpike access, and the new Minneola Horizon Academy K–8 within the neighborhood. A true must-see!
Location
State FL
County Lake
Community Hills Of Minneola
Area 34715 - Minneola
Rooms
Other Rooms Family Room
Interior
Interior Features Eat-in Kitchen, Kitchen/Family Room Combo, Living Room/Dining Room Combo, Open Floorplan, Primary Bedroom Main Floor, Split Bedroom, Thermostat, Walk-In Closet(s)
Heating Electric
Cooling Central Air
Flooring Carpet, Tile
Furnishings Unfurnished
Fireplace false
Appliance Built-In Oven, Convection Oven, Cooktop, Dishwasher, Disposal, Electric Water Heater, Ice Maker, Microwave
Laundry Inside, Laundry Room
Exterior
Exterior Feature Sidewalk, Sprinkler Metered
Parking Features Driveway, Garage Door Opener, Oversized
Garage Spaces 2.0
Community Features Deed Restrictions, Fitness Center, Park, Playground, Pool, Sidewalks
Utilities Available Electricity Available, Fiber Optics, Sprinkler Recycled, Underground Utilities
Amenities Available Clubhouse, Fence Restrictions, Park, Playground, Pool
View Y/N No
Water Access No
Roof Type Shingle
Porch Enclosed, Front Porch, Rear Porch, Screened
Attached Garage true
Exposure East
Garage true
Private Pool No
Building
Lot Description Cleared, Sidewalk, Paved
Entry Level Two
Foundation Slab
Lot Size Range 0 to less than 1/4
Builder Name DREAM FINDERS HOMES
Sewer Public Sewer
Water Public
Architectural Style Contemporary
Structure Type Block,Stucco
New Construction true
Construction Status Under Construction
Schools
Elementary Schools Astatula Elem
Middle Schools East Ridge Middle
High Schools Lake Minneola High
Others
Pets Allowed Yes
HOA Fee Include Pool,Maintenance Grounds,Recreational Facilities
Senior Community No
Ownership Fee Simple
Monthly Total Fees $39
Acceptable Financing Cash, Conventional, FHA, VA Loan
Membership Fee Required Required
Listing Terms Cash, Conventional, FHA, VA Loan
Special Listing Condition None
Virtual Tour https://www.propertypanorama.com/instaview/stellar/G5113987

NEARBY SCHOOLS & PROPERTIES
GET MORE INFORMATION