



UPDATED:
Key Details
Property Type Single Family Home
Sub Type Single Family Residence
Listing Status Active
Purchase Type For Sale
Square Footage 1,852 sqft
Price per Sqft $194
Subdivision Harmony Nbhd I
MLS Listing ID O6415276
Bedrooms 3
Full Baths 2
HOA Fees $735/qua
HOA Y/N Yes
Annual Recurring Fee 4488.0
Year Built 2022
Annual Tax Amount $6,757
Lot Size 5,227 Sqft
Acres 0.12
Property Sub-Type Single Family Residence
Source Stellar MLS
Property Description
This well-maintained 3-bedroom, 2-bath home features a bright and open floor plan designed for easy everyday living. The kitchen offers beautiful espresso cabinetry, ample counter space, and overlooks the main living and dining areas, creating a warm and welcoming atmosphere for gathering with family and friends.
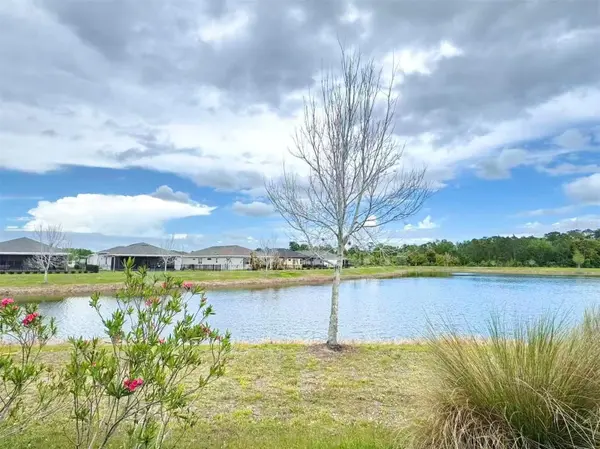
The spacious primary suite enjoys peaceful pond views and includes dual vanities, a walk-in shower, and a generous walk-in closet. Additional features include ceiling fans in all bedrooms, a dedicated laundry room with washer and dryer, and plenty of natural light throughout the home.
Step outside to the screened lanai and relax while taking in the tranquil water views. Whether enjoying your morning coffee or unwinding at the end of the day, this outdoor space provides the perfect setting.
Residents enjoy a maintenance-free lifestyle with HOA fees that include lawn landscaping and lawn pest control. Community amenities include a fitness center, resort-style pool, pickleball and tennis courts, gathering and social spaces, parks, dog parks, golf, and convenient dining options located within the community.
Experience the best of active-adult living in one of Central Florida's most sought-after communities.
Location
State FL
County Osceola
Community Harmony Nbhd I
Area 34773 - St Cloud (Harmony)
Zoning RESIDENCIA
Interior
Interior Features Ceiling Fans(s), Living Room/Dining Room Combo, Thermostat, Walk-In Closet(s)
Heating Electric
Cooling Central Air
Flooring Carpet, Tile
Furnishings Unfurnished
Fireplace false
Appliance Dishwasher, Disposal, Dryer, Electric Water Heater, Microwave, Range, Refrigerator, Washer
Laundry Laundry Room
Exterior
Exterior Feature Sidewalk
Parking Features Driveway, Garage Door Opener
Garage Spaces 2.0
Community Features Association Recreation - Owned, Clubhouse, Deed Restrictions, Dog Park, Fitness Center, Gated Community - No Guard, Golf Carts OK, Golf, Irrigation-Reclaimed Water, Park, Playground, Pool, Restaurant, Sidewalks, Tennis Court(s), Street Lights
Utilities Available Electricity Connected, Sewer Connected, Water Connected
Amenities Available Clubhouse, Fitness Center, Gated, Golf Course, Maintenance, Park, Pickleball Court(s), Pool, Tennis Court(s)
Waterfront Description Pond
View Y/N Yes
Water Access Yes
Water Access Desc Pond
View Water
Roof Type Shingle
Porch Covered, Enclosed, Rear Porch, Screened
Attached Garage true
Exposure Southwest
Garage true
Private Pool No
Building
Entry Level One
Foundation Slab
Lot Size Range 0 to less than 1/4
Builder Name Jones Homes USA
Sewer Public Sewer
Water Public
Structure Type Block,Stucco
New Construction false
Others
Pets Allowed Yes
HOA Fee Include Pool,Maintenance Grounds,Maintenance,Pest Control
Senior Community Yes
Ownership Fee Simple
Monthly Total Fees $374
Acceptable Financing Cash, Conventional, FHA
Membership Fee Required Required
Listing Terms Cash, Conventional, FHA
Special Listing Condition None
Virtual Tour https://www.propertypanorama.com/instaview/stellar/O6415276

NEARBY SCHOOLS & PROPERTIES
GET MORE INFORMATION