

LPT Realty
  • Home
  • About
    1. About Us
    2. Contact Us
    3. Reviews
  • Buy
    1. All Listings
    2. Featured Listings
    3. Sold Listings
  • Sell
    1. Sell My Home
    2. Home Valuation
  • Calculator
  • Market Snapshot
  • Blogs
  • Register
  • Sign In
  • Agent Email
    benaicherrealtor@gmail.com
  • Agent Phone
    +1(614) 563-2908

4311 BAYSIDE VILLAGE DR #303 Tampa, FL 33615

Active
$1,500
4311 BAYSIDE VILLAGE DR #303 Tampa, FL 33615
Save Share
Schedule a Tour
4311 BAYSIDE VILLAGE DR #303, Tampa, FL 33615
4311 BAYSIDE VILLAGE DR #303, Tampa, FL 33615,Video Tour
4311 BAYSIDE VILLAGE DR #303, Tampa, FL 33615
See all 22 photos
22 photos
REQUEST A TOUR If you would like to see this home without being there in person, select the "Virtual Tour" option and your agent will contact you to discuss available opportunities.
In-PersonVirtual Tour
Ben Aicher

Ben Aicher

benaicherrealtor@gmail.com +1(614) 563-2908
$1,500
1 Bed
1 Bath
890 SqFt
Save Virtual Tour

UPDATED:

Key Details

Property Type Condo

Sub Type Condominium

Listing Status Active

Purchase Type For Rent

Square Footage 890 sqft

Subdivision Beachwalk Condo

MLS Listing ID TB8509705

Bedrooms 1

Full Baths 1

HOA Y/N No

Year Built 2000

Property Sub-Type Condominium

Source Stellar MLS

Property Description

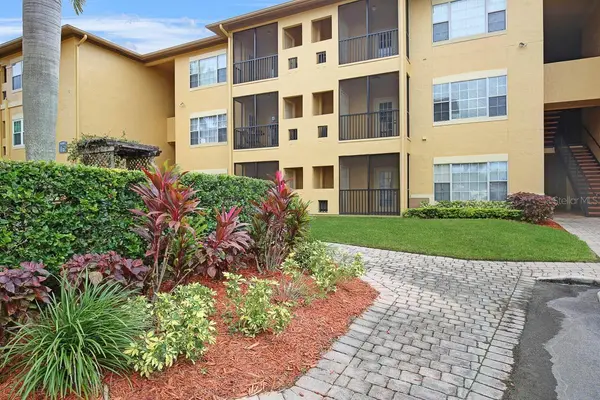
One or more photo(s) has been virtually staged. Resort-style living meets everyday convenience at Beachwalk at Tampa Bay! This beautifully updated 1-bedroom, 1-bath condo offers an inviting retreat in a gated waterfront community where you can start the morning with a cup of coffee on your screened patio and spend the afternoon enjoying the community's incredible amenities.

Inside, the bright and open living space is filled with natural light and finished with laminate flooring throughout. The updated kitchen makes a stylish impression with crisp white wood cabinetry, soft-close drawers and doors, stone countertops, stainless steel appliances, and a wine fridge. The spacious bedroom features a walk-in closet and direct access to the screened patio, while the bathroom includes a convenient interior laundry closet with washer and dryer.

And then there's the lifestyle. Beachwalk at Tampa Bay offers a resort-style pool, waterfront and nature trails, kayak launch, clubhouse, and fitness center, giving you plenty of ways to unwind without ever leaving home.

Located in the desirable Town 'n' Country area, this third-floor condo offers elevator access and an easy commute to Tampa International Airport, downtown Tampa, St. Petersburg, area beaches, shopping, dining, and major interstates. Come home to a place that feels like a getaway, every day.

Tenants to independently verify HOA restrictions, community rules, amenity access, and associated fees.

NOTE: Additional $59/mo. Resident Benefits Package is required and includes a host of time and money-saving perks, including monthly air filter delivery, Express Connect utility setup, on-time rent rewards, $1M identity fraud protection, credit building, online maintenance and rent payment portal, one lockout service, and one late-rent pass. Renters Liability Insurance Required. Call to learn more about our Resident Benefits Package.

Location

State FL

County Hillsborough

Community Beachwalk Condo

Area 33615 - Tampa / Town And Country

Interior

Interior Features Ceiling Fans(s), High Ceilings, Living Room/Dining Room Combo, Stone Counters, Thermostat, Walk-In Closet(s)

Heating Central, Heat Pump

Cooling Central Air

Flooring Laminate

Furnishings Unfurnished

Appliance Dishwasher, Dryer, Microwave, Range, Refrigerator, Washer, Water Softener, Wine Refrigerator

Laundry Inside, Laundry Closet

Exterior

Exterior Feature Lighting

Parking Features Assigned, Guest

Community Features Fitness Center, Gated Community - No Guard, Pool, Sidewalks, Street Lights

Utilities Available BB/HS Internet Available, Cable Available, Electricity Connected, Sewer Connected, Water Connected

Amenities Available Elevators, Fitness Center, Gated, Pool

View Y/N No

Water Access No

Porch Covered, Porch, Screened

Garage false

Private Pool No

Building

Story 1

Entry Level One

Sewer Public Sewer

Water Public

Unit Floor 3

New Construction false

Schools

Elementary Schools Bay Crest-Hb

Middle Schools Webb-Hb

High Schools Alonso-Hb

Others

Pets Allowed No

Senior Community No

Membership Fee Required Required

Virtual Tour https://my.matterport.com/show/?m=gVW1MpnDbkg&mls=1


Read Less Info
Stellar MLS
© 2026 My Florida Regional MLS DBA Stellar MLS. All Rights Reserved.
Listed by Daniel Rothrock EATON REALTY

NEARBY SCHOOLS & PROPERTIES

GET MORE INFORMATION

Ben Aicher

Ben Aicher

+1(614) 563-2908

Realtor | Senior Agent

Realtor | Senior Agent

Name

Name

Email*

Email

Phone*

Phone

Message

By checking this box, I agree by electronic signature to the Electronic Disclosure Consent Agreement; to receive recurring marketing communication from Ben Aicher, including auto-dialed calls, texts, and artificial/prerecorded voice messages (message frequency varies; data rates may apply; reply "STOP" to opt-out of texts or "HELP" for assistance); and to the Terms of Service and Privacy Policy of this website. Consent not required to make a purchase. I understand that I can call to obtain direct assistance.

Thanks! I'll get back to you shortly.

Go tour this home

4311 BAYSIDE VILLAGE DR #303

IDX information is provided exclusively for consumers’ personal, non-commercial use and that it may not be used for any purpose other than to identify prospective properties consumers may be interested in purchasing. Information deemed reliable but not guaranteed to be accurate. Listing information updated daily.
default

LPT Realty

Ben Aicher

+1(614) 563-2908 benaicherrealtor@gmail.com

  • Home
  • About
    1. About Us
    2. Contact Us
    3. Reviews
  • Buy
    1. All Listings
    2. Featured Listings
    3. Sold Listings
  • Sell
    1. Sell My Home
    2. Home Valuation
  • Calculator
  • Market Snapshot
  • Blogs

Get My App

Powered by Lofty Inc. Copyright 2026. All Rights Reserved. Terms of Service & Privacy Policy | Cookie Policy | Cookie Preferences | Property Listings | Sitemap | Accessibility