

LPT Realty
  • Home
  • About
    1. About Us
    2. Contact Us
    3. Reviews
  • Buy
    1. All Listings
    2. Featured Listings
    3. Sold Listings
  • Sell
    1. Sell My Home
    2. Home Valuation
  • Calculator
  • Market Snapshot
  • Blogs
  • Register
  • Sign In
  • Agent Email
    benaicherrealtor@gmail.com
  • Agent Phone
    +1(614) 563-2908

25672 NW 173RD AVE High Springs, FL 32643

Active
$536,500
25672 NW 173RD AVE High Springs, FL 32643
Save Share
Schedule a Tour
25672 NW 173RD AVE, High Springs, FL 32643
See all 32 photos
32 photos
REQUEST A TOUR If you would like to see this home without being there in person, select the "Virtual Tour" option and your agent will contact you to discuss available opportunities.
In-PersonVirtual Tour
Ben Aicher

Ben Aicher

benaicherrealtor@gmail.com +1(614) 563-2908
$536,500
Est. payment /mo
4 Beds
3 Baths
2,103 SqFt
Save Virtual Tour

UPDATED:

Key Details

Property Type Single Family Home

Sub Type Single Family Residence

Listing Status Active

Purchase Type For Sale

Square Footage 2,103 sqft

Price per Sqft $255

Subdivision Cinnamon Hills Estates Ph Ii

MLS Listing ID GC540163

Bedrooms 4

Full Baths 3

HOA Fees $221/qua

HOA Y/N Yes

Annual Recurring Fee 886.36

Year Built 2006

Annual Tax Amount $7,274

Lot Size 1.850 Acres

Acres 1.85

Property Sub-Type Single Family Residence

Source Stellar MLS

Property Description

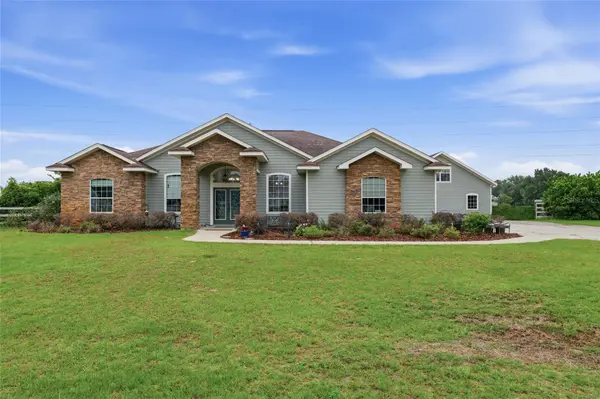
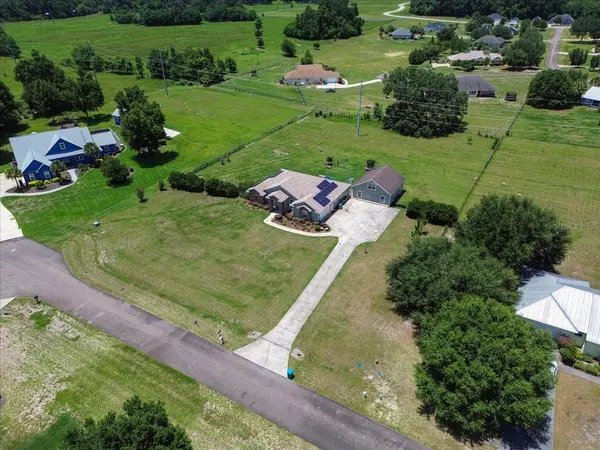
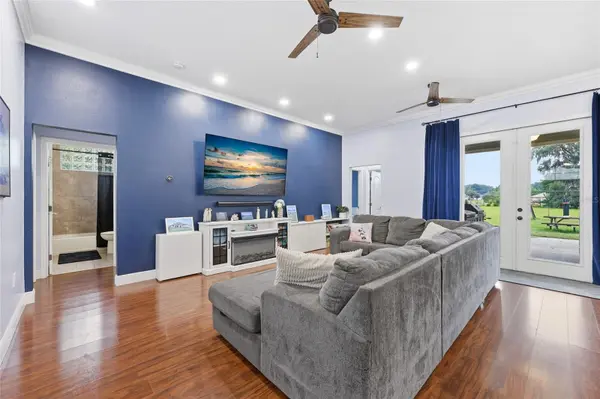
INCREDIBLE OPPORTUNITY! VA ASSUMABLE MORTGAGE AT JUST 5.125% FOR QUALIFIED VA BUYERS! Enjoy the opportunity to assume an existing VA loan with a 5.125% interest rate, along with a BRAND-NEW ROOF and SOLAR SYSTEM THAT CONVEY! Nestled on 1.85 acres in the highly desirable gated community of Cinnamon Hills Estates, this beautifully maintained 4-bedroom, 3-bath home offers the perfect blend of privacy, space, modern convenience, and timeless style. Tucked away on a quiet cul-de-sac, the property welcomes you with charming stone exterior accents, a long paved driveway, and inviting curb appeal. Inside, discover a spacious, thoughtfully designed floor plan featuring four bedrooms, three full bathrooms, a dedicated office, and an oversized two-car garage. The well-appointed kitchen serves as the heart of the home, showcasing granite countertops, solid wood cabinetry, stainless steel appliances, bar seating, and a cozy eat-in dining area perfect for everyday meals and gathering with family and friends. The formal dining room features beautiful built-in cabinetry and offers flexible space for entertaining, homeschooling, a playroom, or a second sitting area. Smart switches throughout add modern convenience and functionality. The spacious owner's suite is your own private retreat, complete with elegant tray ceilings, direct access to the covered back porch, and a large walk-in closet. Unwind in the ensuite bathroom featuring dual vanities, a relaxing jacuzzi tub, and a walk-in shower with dual shower heads. Need room for your hobbies, projects, recreational vehicles, or extra storage? You'll love the approximately 900-square-foot garage/workshop space, a rare bonus featuring a garage bay, an insulated loft, and power—providing endless possibilities beyond the home's oversized two-car garage. Step outside to the covered back porch overlooking the fully fenced backyard, offering room for pets, outdoor play, weekend barbecues, and peaceful evenings. Families will especially appreciate being able to see the community playground right from the driveway, making neighborhood fun conveniently close by. Enjoy the best of North Florida living with a private, acreage setting inside a gated community, all while remaining just minutes from downtown High Springs, the Santa Fe River, and the area's world-famous natural springs. Gainesville and Lake City are both approximately a 30-minute commute away.
Space, privacy, energy-conscious features, a brand-new roof, an exceptional garage setup, and the potential to assume a VA mortgage at 5.125%—this is an opportunity you won't want to miss! Schedule your private showing today and discover everything this Cinnamon Hills Estates home has to offer.

Location

State FL

County Alachua

Community Cinnamon Hills Estates Ph Ii

Area 32643 - High Springs

Zoning R1

Interior

Interior Features Ceiling Fans(s), Eat-in Kitchen, High Ceilings, Solid Surface Counters, Solid Wood Cabinets, Thermostat, Walk-In Closet(s)

Heating Central

Cooling Central Air

Flooring Carpet, Laminate, Tile

Furnishings Unfurnished

Fireplace false

Appliance Convection Oven, Dishwasher, Microwave, Refrigerator

Laundry Laundry Room

Exterior

Exterior Feature Playground, Storage

Garage Spaces 2.0

Fence Fenced

Community Features Gated Community - No Guard, Golf Carts OK, Playground

Utilities Available Electricity Connected

View Y/N No

Water Access No

Roof Type Shingle

Porch Rear Porch

Attached Garage true

Exposure South

Garage true

Private Pool No

Building

Lot Description Cul-De-Sac

Story 1

Entry Level One

Foundation Slab

Lot Size Range 1 to less than 2

Sewer Public Sewer

Water Public

Structure Type HardiPlank Type,Stone

New Construction false

Others

Pets Allowed Yes

Senior Community No

Ownership Fee Simple

Monthly Total Fees $73

Acceptable Financing Cash, Conventional, FHA, VA Loan

Membership Fee Required Required

Listing Terms Cash, Conventional, FHA, VA Loan

Special Listing Condition None

Virtual Tour https://www.propertypanorama.com/instaview/stellar/GC540163


Read Less Info
Stellar MLS
© 2026 My Florida Regional MLS DBA Stellar MLS. All Rights Reserved.
Listed by Kristi Crane WATSON REALTY CORP- TIOGA

NEARBY SCHOOLS & PROPERTIES

GET MORE INFORMATION

Ben Aicher

Ben Aicher

+1(614) 563-2908

Realtor | Senior Agent

Realtor | Senior Agent

Name

Name

Email*

Email

Phone*

Phone

Message

By checking this box, I agree by electronic signature to the Electronic Disclosure Consent Agreement; to receive recurring marketing communication from Ben Aicher, including auto-dialed calls, texts, and artificial/prerecorded voice messages (message frequency varies; data rates may apply; reply "STOP" to opt-out of texts or "HELP" for assistance); and to the Terms of Service and Privacy Policy of this website. Consent not required to make a purchase. I understand that I can call to obtain direct assistance.

Thanks! I'll get back to you shortly.

Go tour this home

25672 NW 173RD AVE

IDX information is provided exclusively for consumers’ personal, non-commercial use and that it may not be used for any purpose other than to identify prospective properties consumers may be interested in purchasing. Information deemed reliable but not guaranteed to be accurate. Listing information updated daily.
default

LPT Realty

Ben Aicher

+1(614) 563-2908 benaicherrealtor@gmail.com

  • Home
  • About
    1. About Us
    2. Contact Us
    3. Reviews
  • Buy
    1. All Listings
    2. Featured Listings
    3. Sold Listings
  • Sell
    1. Sell My Home
    2. Home Valuation
  • Calculator
  • Market Snapshot
  • Blogs

Get My App

Powered by Lofty Inc. Copyright 2026. All Rights Reserved. Terms of Service & Privacy Policy | Cookie Policy | Cookie Preferences | Property Listings | Sitemap | Accessibility