


UPDATED:
Key Details
Property Type Single Family Home
Sub Type Single Family Residence
Listing Status Active
Purchase Type For Sale
Square Footage 1,536 sqft
Price per Sqft $305
Subdivision Windward At Lakewood Ranch
MLS Listing ID A4692180
Bedrooms 3
Full Baths 2
HOA Fees $801/qua
HOA Y/N Yes
Annual Recurring Fee 3207.96
Year Built 2021
Annual Tax Amount $6,203
Lot Size 9,147 Sqft
Acres 0.21
Property Sub-Type Single Family Residence
Source Stellar MLS
Property Description
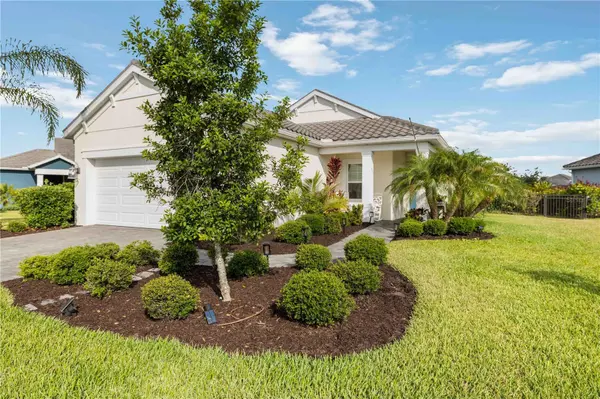
Situated on one of the largest homesites in Windward, this property offers an expansive outdoor setting that is rarely available within the community. Even more impressive, it features one of the few fully fenced backyards, a highly sought-after feature since new backyard fencing is no longer permitted, providing added privacy, security, and space for families and pets.
Inside, you'll find a bright, open-concept floor plan enhanced by elegant crown molding throughout the main living areas, dining room, and kitchen, along with a stunning coffered ceiling that adds a touch of sophistication. Raised electrical outlets have been strategically installed in the living room, bedrooms, and lanai, allowing for clean, wire-free wall-mounted television installations.
The chef-inspired kitchen is both beautiful and functional, showcasing quartz countertops, stainless steel appliances, under-cabinet lighting, abundant cabinetry, and generous prep space that's perfect for entertaining or everyday living.
The spacious primary suite serves as a relaxing retreat, offering two oversized walk-in closets and a well-appointed en-suite bathroom featuring dual vanities and a large walk-in shower.
Step outside and experience the best of Florida living. The extended screened lanai overlooks the oversized fenced backyard, framed by mature privacy landscaping and complemented by a custom travertine patio that's perfect for a fire pit, outdoor dining, or simply unwinding in your own private backyard oasis.
Additional features include an extended two-car garage with a utility sink, pull-down attic stairs leading to floored storage space, overhead garage storage racks, and recently cleaned, sanded, and sealed paver driveway and walkways. White wood blinds are installed throughout the home, while vertical blinds on the sliding glass doors provide additional privacy and comfort. Most furnishings are negotiable, offering a fantastic opportunity for buyers seeking a move-in-ready or partially furnished home. Garage cabinetry and the workbench may also be included.
Residents of Windward enjoy an outstanding array of resort-style amenities, including gated entrances, sparkling community pools, a modern fitness center, clubhouse, tennis and pickleball courts, and scenic walking trails. Ideally located just minutes from Lakewood Ranch Main Street, Waterside Place, UTC's premier shopping and dining destinations, I-75, and Florida's renowned Gulf Coast beaches.
With one of the community's largest lots, one of its few grandfathered fully fenced backyards, premium upgrades throughout, and an unbeatable Lakewood Ranch location, this exceptional home presents a rare opportunity that's becoming increasingly difficult to find. Schedule your private showing today.
Location
State FL
County Sarasota
Community Windward At Lakewood Ranch
Area 34240 - Sarasota
Zoning VPD
Interior
Interior Features Ceiling Fans(s), Coffered Ceiling(s), Open Floorplan, Primary Bedroom Main Floor, Split Bedroom, Stone Counters, Thermostat, Walk-In Closet(s), Window Treatments
Heating Central, Electric
Cooling Central Air
Flooring Carpet, Ceramic Tile
Furnishings Partially
Fireplace false
Appliance Dishwasher, Disposal, Dryer, Gas Water Heater, Microwave, Range, Refrigerator, Washer
Laundry Inside
Exterior
Exterior Feature Hurricane Shutters, Lighting, Rain Gutters, Sidewalk
Parking Features Driveway, Garage Door Opener, Ground Level, Oversized
Garage Spaces 2.0
Fence Other
Community Features Association Recreation - Owned, Clubhouse, Community Mailbox, Deed Restrictions, Fitness Center, Gated Community - Guard, Gated Community - No Guard, Golf Carts OK, Irrigation-Reclaimed Water, Playground, Pool, Tennis Court(s), Street Lights
Utilities Available Cable Connected, Electricity Connected, Fiber Optics, Natural Gas Connected, Sewer Connected, Sprinkler Recycled, Underground Utilities, Water Connected
View Y/N No
Water Access No
Roof Type Concrete,Tile
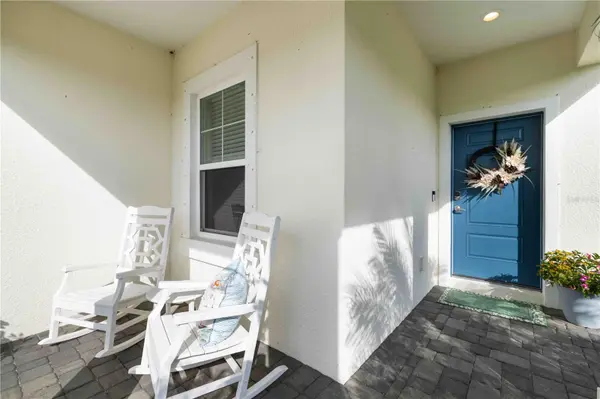
Porch Covered, Rear Porch, Screened
Attached Garage false
Exposure Southeast
Garage true
Private Pool No
Building
Story 1
Entry Level One
Foundation Slab
Lot Size Range 0 to less than 1/4
Builder Name Neal Communities
Sewer Public Sewer
Water Public
Architectural Style Florida
Structure Type Block,Stucco
New Construction false
Schools
Elementary Schools Tatum Ridge Elementary
Middle Schools Mcintosh Middle
High Schools Sarasota High
Others
Pets Allowed Yes
HOA Fee Include Pool,Maintenance Grounds,Management,Recreational Facilities
Senior Community No
Pet Size Extra Large (101+ Lbs.)
Ownership Fee Simple
Monthly Total Fees $267
Membership Fee Required Required
Special Listing Condition None
Virtual Tour https://youtu.be/hzML2rZjNyA?si=E0wdx4n4pUXvVghw

NEARBY SCHOOLS & PROPERTIES
GET MORE INFORMATION