

LPT Realty
  • Home
  • About
    1. About Us
    2. Contact Us
    3. Reviews
  • Buy
    1. All Listings
    2. Featured Listings
    3. Sold Listings
  • Sell
    1. Sell My Home
    2. Home Valuation
  • Calculator
  • Market Snapshot
  • Blogs
  • Register
  • Sign In
  • Agent Email
    benaicherrealtor@gmail.com
  • Agent Phone
    +1(614) 563-2908

Address not disclosed Old Town, FL 32680

Active
$239,900
Address not disclosed Old Town, FL 32680
Save Share
Schedule a Tour
Address not disclosed, Old Town, FL 32680
See all 40 photos
40 photos
REQUEST A TOUR If you would like to see this home without being there in person, select the "Virtual Tour" option and your agent will contact you to discuss available opportunities.
In-PersonVirtual Tour
Ben Aicher

Ben Aicher

benaicherrealtor@gmail.com +1(614) 563-2908
$239,900
Est. payment /mo
3 Beds
2 Baths
1,680 SqFt
Save Virtual Tour

UPDATED:

Key Details

Property Type Manufactured Home

Sub Type Manufactured Home

Listing Status Active

Purchase Type For Sale

Square Footage 1,680 sqft

Price per Sqft $142

Subdivision Indian Oaks

MLS Listing ID GC539338

Bedrooms 3

Full Baths 2

HOA Y/N No

Year Built 2019

Annual Tax Amount $432

Lot Size 2.390 Acres

Acres 2.39

Property Sub-Type Manufactured Home

Source Stellar MLS

Property Description

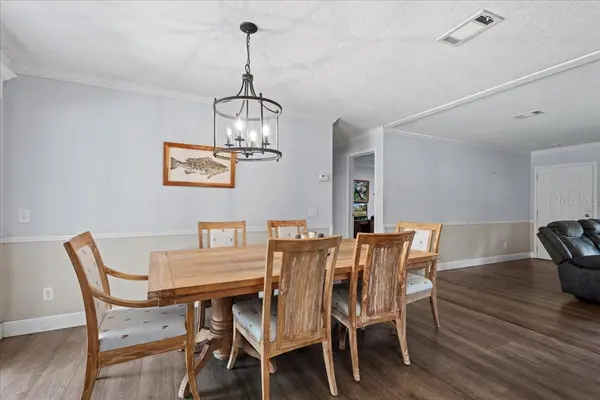
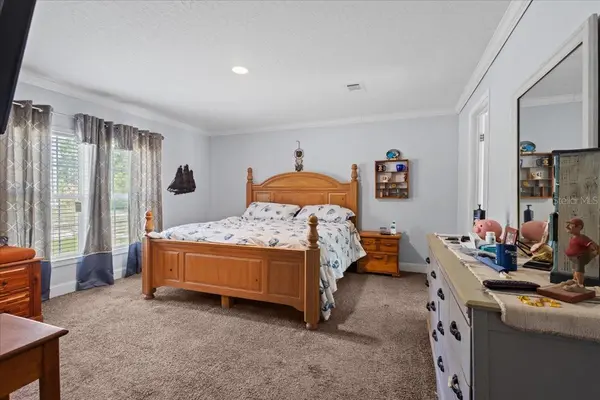
BEAUTIFULLY CUSTOMIZED HOME ON 2.39 ACRES IN DIXIE COUNTY, FLORIDA! Welcome to peaceful North Florida country living with modern comforts and room to make it your own! Built in 2019, this gorgeous 3-bedroom, 2-bathroom double-wide manufactured home is situated on 2.39 spacious acres along a paved road, conveniently located just minutes from Old Town and Cross City. Meticulously maintained and showing like new, this home offers an inviting open floor plan with beautiful custom finishes throughout. Step inside and immediately appreciate the bright, airy atmosphere, spacious living and dining areas, elegant crown molding, and stunning custom ceiling details that add character and charm. The beautifully designed kitchen is the heart of the home, featuring abundant cabinetry, stainless steel appliances, and an open layout perfect for everyday living or entertaining. Laminate wood flooring flows throughout the main living areas, while comfortable carpeting adds warmth to the bedrooms. The oversized primary suite is a true retreat, complete with a generous walk-in closet and a luxurious private bathroom featuring dual vanities, a custom shower with multiple showerheads, and a relaxing jetted soaking tub! Two additional spacious bedrooms share a conveniently located guest bathroom, while a dedicated laundry and utility room adds everyday functionality. Step outside and discover one of this property's most impressive features: an expansive covered back porch stretching nearly the entire length of the home! Whether you're enjoying your morning coffee, entertaining friends, or simply taking in the peaceful surroundings, this incredible outdoor living space is sure to become a favorite gathering place. An above-ground pool provides the perfect place to cool off on warm Florida days, while the beautiful 2.39-acre yard offers plenty of privacy, room to roam, and endless opportunities to create your ideal outdoor retreat. Enjoy the best of both worlds with a peaceful countryside setting and convenient access to nearby shopping, dining, and everyday essentials.

Location

State FL

County Dixie

Community Indian Oaks

Area 32680 - Old Town

Zoning RESI

Interior

Interior Features Cathedral Ceiling(s), Ceiling Fans(s), Crown Molding, Eat-in Kitchen, Solid Surface Counters, Solid Wood Cabinets, Split Bedroom, Thermostat, Walk-In Closet(s)

Heating Electric

Cooling Central Air

Flooring Carpet, Laminate

Furnishings Unfurnished

Fireplace false

Appliance Dishwasher, Range, Refrigerator

Laundry Laundry Room

Exterior

Exterior Feature Private Yard, Storage

Pool Above Ground, Vinyl

Utilities Available Electricity Connected

View Y/N No

Water Access No

Roof Type Metal

Exposure Northeast

Garage false

Private Pool Yes

Building

Entry Level One

Foundation Crawlspace

Lot Size Range 2 to less than 5

Sewer Septic Tank

Water Well

Structure Type Vinyl Siding

New Construction false

Others

Senior Community No

Ownership Fee Simple

Acceptable Financing Cash, Conventional, FHA, USDA Loan, VA Loan

Listing Terms Cash, Conventional, FHA, USDA Loan, VA Loan

Special Listing Condition None

Virtual Tour https://experience.skymonkey.media/sites/eojklypo/unbranded


Read Less Info
Stellar MLS
© 2026 My Florida Regional MLS DBA Stellar MLS. All Rights Reserved.
Listed by Burgandy Arrington LPT REALTY, LLC

GET MORE INFORMATION

Ben Aicher

Ben Aicher

+1(614) 563-2908

Realtor | Senior Agent

Realtor | Senior Agent

Name

Name

Email*

Email

Phone*

Phone

Message

By checking this box, I agree by electronic signature to the Electronic Disclosure Consent Agreement; to receive recurring marketing communication from Ben Aicher, including auto-dialed calls, texts, and artificial/prerecorded voice messages (message frequency varies; data rates may apply; reply "STOP" to opt-out of texts or "HELP" for assistance); and to the Terms of Service and Privacy Policy of this website. Consent not required to make a purchase. I understand that I can call to obtain direct assistance.

Thanks! I'll get back to you shortly.

Go tour this home

Address not disclosed

IDX information is provided exclusively for consumers’ personal, non-commercial use and that it may not be used for any purpose other than to identify prospective properties consumers may be interested in purchasing. Information deemed reliable but not guaranteed to be accurate. Listing information updated daily.
default

LPT Realty

Ben Aicher

+1(614) 563-2908 benaicherrealtor@gmail.com

  • Home
  • About
    1. About Us
    2. Contact Us
    3. Reviews
  • Buy
    1. All Listings
    2. Featured Listings
    3. Sold Listings
  • Sell
    1. Sell My Home
    2. Home Valuation
  • Calculator
  • Market Snapshot
  • Blogs

Get My App

Powered by Lofty Inc. Copyright 2026. All Rights Reserved. Terms of Service & Privacy Policy | Cookie Policy | Cookie Preferences | Property Listings | Sitemap | Accessibility