


Open House
Sun Nov 01, 1:00pm - 3:00pm
UPDATED:
Key Details
Property Type Single Family Home
Sub Type Single Family Residence
Listing Status Active
Purchase Type For Sale
Square Footage 2,666 sqft
Price per Sqft $176
Subdivision Palmeras At Crossprairie
MLS Listing ID TB8501417
Bedrooms 5
Full Baths 4
Construction Status Completed
HOA Fees $95/mo
HOA Y/N Yes
Annual Recurring Fee 1140.0
Year Built 2026
Annual Tax Amount $7,848
Lot Size 3,920 Sqft
Acres 0.09
Property Sub-Type Single Family Residence
Source Stellar MLS
Property Description
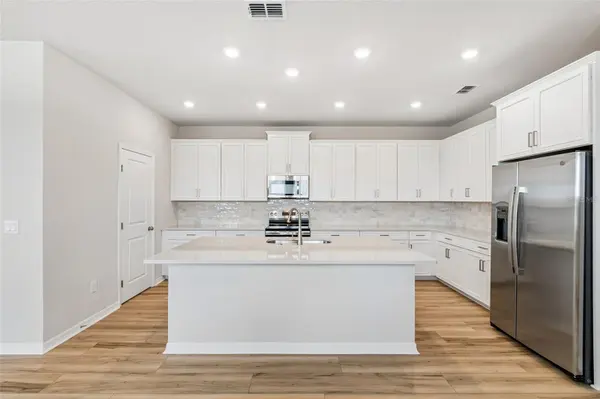
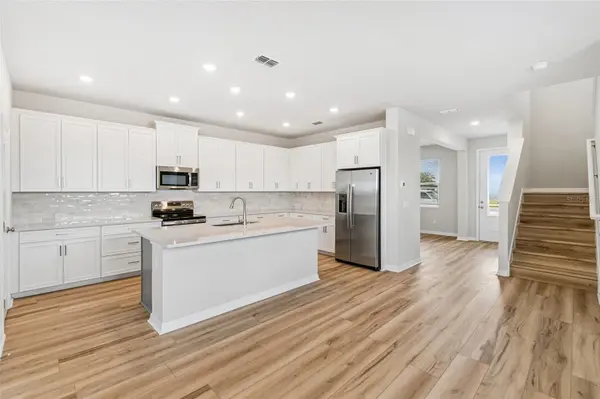
The open-concept first floor features a spacious kitchen that flows seamlessly into the dining and family areas—perfect for both everyday living and entertaining. A full bedroom and bathroom on the main level provide ideal flexibility for guests or multi-generational living.
Upstairs, you'll find a private and expansive Owner's Retreat with ample space for a sitting area, creating your own personal sanctuary. A versatile loft offers the perfect setting for family time, a home office, or a play area, while three additional bedrooms ensure everyone has their own space. Don't miss the opportunity to own this exceptional home—contact us today for more details and availability.
Location
State FL
County Osceola
Community Palmeras At Crossprairie
Area 34772 - St Cloud (Narcoossee Road)
Zoning RESI
Rooms
Other Rooms Den/Library/Office, Loft
Interior
Interior Features Eat-in Kitchen, High Ceilings, Kitchen/Family Room Combo, Living Room/Dining Room Combo, Open Floorplan, PrimaryBedroom Upstairs, Solid Surface Counters, Solid Wood Cabinets, Split Bedroom, Stone Counters, Thermostat, Walk-In Closet(s), Window Treatments
Heating Central, Electric
Cooling Central Air
Flooring Carpet, Ceramic Tile, Laminate
Furnishings Unfurnished
Fireplace false
Appliance Dishwasher, Disposal, Electric Water Heater, Microwave, Range, Refrigerator
Laundry Electric Dryer Hookup, Laundry Room, Washer Hookup
Exterior
Exterior Feature Sidewalk, Sprinkler Metered
Parking Features Alley Access, Driveway, Garage Door Opener, Garage Faces Rear
Garage Spaces 2.0
Community Features Community Mailbox, Deed Restrictions, Dog Park, Irrigation-Reclaimed Water, Park, Playground, Pool, Sidewalks, Street Lights
Utilities Available Cable Available, Electricity Available, Electricity Connected, Phone Available, Public, Sewer Available, Sprinkler Meter, Sprinkler Recycled, Underground Utilities, Water Available
Amenities Available Park, Playground, Pool
View Y/N No
Water Access No
View Park/Greenbelt
Roof Type Shingle
Porch Covered, Porch
Attached Garage true
Exposure Southeast
Garage true
Private Pool No
Building
Lot Description City Limits, Landscaped, Sidewalk, Paved
Entry Level Two
Foundation Slab
Lot Size Range 0 to less than 1/4
Builder Name David Weekley Homes
Sewer Public Sewer
Water Public
Architectural Style Craftsman
Structure Type Block,Cement Siding,Concrete,Frame
New Construction true
Construction Status Completed
Schools
Elementary Schools Neptune Elementary
Middle Schools Neptune Middle (6-8)
High Schools St. Cloud High School
Others
Pets Allowed Yes
HOA Fee Include Electricity,Maintenance,Pool
Senior Community No
Ownership Fee Simple
Monthly Total Fees $95
Acceptable Financing Cash, Conventional, FHA, VA Loan
Membership Fee Required Required
Listing Terms Cash, Conventional, FHA, VA Loan
Num of Pet 2
Special Listing Condition None
Virtual Tour https://149.photos/tours/david-weekley-orlando/29a7ac5c-27c3-11f1-8340-42010a400027

NEARBY SCHOOLS & PROPERTIES
GET MORE INFORMATION