



UPDATED:
Key Details
Property Type Single Family Home
Sub Type Single Family Residence
Listing Status Active Under Contract
Purchase Type For Sale
Square Footage 2,369 sqft
Price per Sqft $236
Subdivision North Tampa Heights
MLS Listing ID W7883800
Bedrooms 4
Full Baths 2
Half Baths 1
Construction Status Completed
HOA Y/N No
Year Built 1976
Annual Tax Amount $3,010
Lot Size 0.430 Acres
Acres 0.43
Lot Dimensions 95x195
Property Sub-Type Single Family Residence
Source Stellar MLS
Property Description
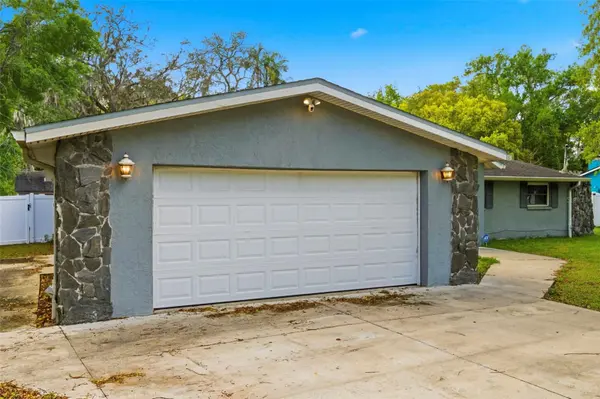
Modern Sophistication on a Sprawling 1/2-Acre Lot! Rare opportunity to own a beautifully updated 4BR/2BA pool home situated on a premium, oversized .50-acre lot. This turnkey residence blends contemporary design with unparalleled outdoor space, offering the ultimate Florida lifestyle with no HOA restrictions. The chefs dream kitchen is completely reimagined with sleek quartz countertops, premium stainless steel appliances, and custom shaker cabinets. The light-filled living spaces feature durable new flooring, fresh designer paint, and modern LED lighting throughout.The primary suite boasts a fully renovated ensuite bath with custom tile work and high-end finishes including an oversized walk-in shower and separate soaking tub. Step outside to your private paradise featuring a sparkling, sun-drenched pool and an expansive patio—ideal for entertaining. The massive, fully fenced 1/2-acre backyard offers endless possibilities for an ADU, workshop, or RV/boat storage.
Roof 2016, HVAC 2020, and energy-efficient hurricane windows (2019) ensure low-maintenance living for years to come.
Perfectly located near top-rated schools, shopping, and dining, yet tucked away for maximum privacy. This combination of modern updates and significant acreage is a rare find. Schedule your private showing today—this one won't last!
Location
State FL
County Hillsborough
Community North Tampa Heights
Area 33612 - Tampa / Forest Hills
Zoning RSC-6
Interior
Interior Features Ceiling Fans(s), Living Room/Dining Room Combo, Primary Bedroom Main Floor, Solid Surface Counters, Split Bedroom, Thermostat
Heating Central
Cooling Central Air
Flooring Tile
Furnishings Unfurnished
Fireplace false
Appliance Cooktop, Dishwasher, Disposal, Dryer, Electric Water Heater, Microwave, Range, Refrigerator, Washer, Water Softener
Laundry Laundry Room
Exterior
Exterior Feature Sliding Doors
Garage Spaces 2.0
Pool In Ground, Screen Enclosure
Utilities Available Cable Connected, Electricity Connected, Sewer Connected, Water Connected
View Y/N No
Water Access No
Roof Type Shingle
Attached Garage true
Exposure North
Garage true
Private Pool Yes
Building
Story 1
Entry Level One
Foundation Slab
Lot Size Range 1/4 to less than 1/2
Sewer Public Sewer
Water Public
Architectural Style Ranch
Structure Type Block
New Construction false
Construction Status Completed
Schools
Elementary Schools Lake Magdalene-Hb
Middle Schools Buchanan-Hb
High Schools Gaither-Hb
Others
Pets Allowed Yes
Senior Community No
Pet Size Extra Large (101+ Lbs.)
Ownership Fee Simple
Acceptable Financing Cash, Conventional, FHA, VA Loan
Listing Terms Cash, Conventional, FHA, VA Loan
Num of Pet 10+
Special Listing Condition None
Virtual Tour https://www.propertypanorama.com/instaview/stellar/W7883800

NEARBY SCHOOLS & PROPERTIES
GET MORE INFORMATION