

LPT Realty
  • Home
  • About
    1. About Us
    2. Contact Us
    3. Reviews
  • Buy
    1. All Listings
    2. Featured Listings
    3. Sold Listings
  • Sell
    1. Sell My Home
    2. Home Valuation
  • Calculator
  • Market Snapshot
  • Blogs
  • Register
  • Sign In
  • Agent Email
    benaicherrealtor@gmail.com
  • Agent Phone
    +1(614) 563-2908

20403 GAMBLE DR Brooksville, FL 34601

Active Under Contract
$455,000
20403 GAMBLE DR Brooksville, FL 34601
Save Share
Schedule a Tour
20403 GAMBLE DR, Brooksville, FL 34601
See all 78 photos
78 photos
REQUEST A TOUR If you would like to see this home without being there in person, select the "Virtual Tour" option and your agent will contact you to discuss available opportunities.
In-PersonVirtual Tour
Ben Aicher

Ben Aicher

benaicherrealtor@gmail.com +1(614) 563-2908
$455,000
Est. payment /mo
2 Beds
2 Baths
1,862 SqFt
Save Virtual Tour

UPDATED:

Key Details

Property Type Single Family Home

Sub Type Single Family Residence

Listing Status Active Under Contract

Purchase Type For Sale

Square Footage 1,862 sqft

Price per Sqft $244

Subdivision Hammock Acres

MLS Listing ID TB8486924

Bedrooms 2

Full Baths 2

Construction Status Completed

HOA Y/N No

Year Built 1980

Annual Tax Amount $4,619

Lot Size 2.500 Acres

Acres 2.5

Lot Dimensions 237X460

Property Sub-Type Single Family Residence

Source Stellar MLS

Property Description

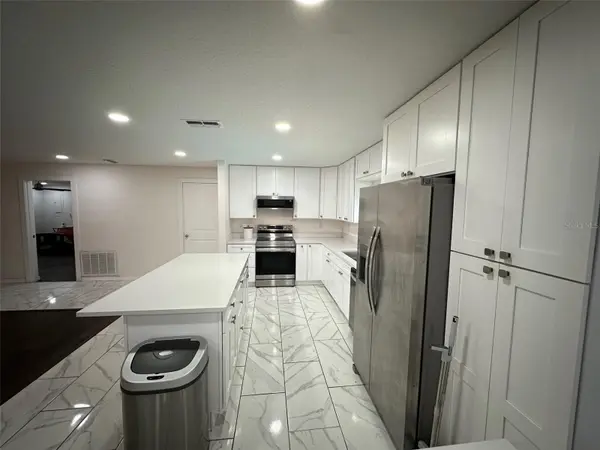
Under contract-accepting backup offers. Virtually Staged. HUGE PRICE REDUCTION!! IF YOU'VE BEEN HOLDING OFF LOOKING AT THIS HOME - DO NOT WAIT ANY LONGER!! NEWLY REMODELED POOL HOME ON 2.5 acres, with partially converted Detached garage. PEACE AND QUIET and NATURE is what you get here! Situated at the end of a paved road and surrounded on two sides by large wooded parcels encourages abundant wildlife and privacy. Completely fenced parcel with gate access leads to a remodeled home READY TO MOVE IN, NEW kitchen, baths and appliances. The original two car attached garage has been tastefully converted into a master suite including two large walk in closets with built ins and its own mini-split for climate control. The large Master bathroom has a soaking tub and separate shower stall. The inside laundry room is adjacent the kitchen and has room for additional storage. The wide open kitchen, dining and family rooms are perfect for family time and entertaining space. Out back is more entertainment space with the inground pool and hot tub completely screen enclosed. There's a gazebo out back too and plenty of space for a fire. The climate controlled detached garage has been half converted into an additional 640sf of finished living space with a THIRD BEDROOM, full bath, laundry hookups, bedroom and living/kitchen area- perfect for a GUEST house, game room or family member. The other half of garage has plenty of storage space for cars, bikes, equipment etc. The septic drainfield was replaced recently, roof is 7yrs old with new gutter system

Location

State FL

County Hernando

Community Hammock Acres

Area 34601 - Brooksville

Zoning AR

Rooms

Other Rooms Garage Apartment

Interior

Interior Features Ceiling Fans(s), Kitchen/Family Room Combo, Open Floorplan, Split Bedroom, Stone Counters, Walk-In Closet(s)

Heating Central, Electric

Cooling Central Air

Flooring Laminate, Tile

Furnishings Unfurnished

Fireplace false

Appliance Dishwasher, Dryer, Electric Water Heater, Microwave, Range, Refrigerator, Washer

Laundry Electric Dryer Hookup, Inside, Laundry Room, Washer Hookup

Exterior

Exterior Feature Private Yard

Garage Spaces 2.0

Fence Wire

Pool Gunite, In Ground, Screen Enclosure

Utilities Available Electricity Connected

View Y/N No

Water Access No

View Trees/Woods

Roof Type Shingle

Porch Rear Porch, Screened

Attached Garage false

Exposure South

Garage true

Private Pool Yes

Building

Lot Description In County, Street Dead-End, Paved, Unincorporated

Story 1

Entry Level One

Foundation Slab

Lot Size Range 2 to less than 5

Sewer Septic Tank

Water Well

Architectural Style Ranch

Structure Type Block,Stucco

New Construction false

Construction Status Completed

Others

Senior Community No

Ownership Fee Simple

Acceptable Financing Cash, Conventional, FHA, VA Loan

Listing Terms Cash, Conventional, FHA, VA Loan

Special Listing Condition None

Virtual Tour https://www.propertypanorama.com/instaview/stellar/TB8486924


Read Less Info
Stellar MLS
© 2026 My Florida Regional MLS DBA Stellar MLS. All Rights Reserved.
Listed by Wendy O'Brien SPIRIT REALTY OF FLORIDA

NEARBY SCHOOLS & PROPERTIES

GET MORE INFORMATION

Ben Aicher

Ben Aicher

+1(614) 563-2908

Realtor | Senior Agent

Realtor | Senior Agent

Name

Name

Email*

Email

Phone*

Phone

Message

By checking this box, I agree by electronic signature to the Electronic Disclosure Consent Agreement; to receive recurring marketing communication from Ben Aicher, including auto-dialed calls, texts, and artificial/prerecorded voice messages (message frequency varies; data rates may apply; reply "STOP" to opt-out of texts or "HELP" for assistance); and to the Terms of Service and Privacy Policy of this website. Consent not required to make a purchase. I understand that I can call to obtain direct assistance.

Thanks! I'll get back to you shortly.

Go tour this home

20403 GAMBLE DR

IDX information is provided exclusively for consumers’ personal, non-commercial use and that it may not be used for any purpose other than to identify prospective properties consumers may be interested in purchasing. Information deemed reliable but not guaranteed to be accurate. Listing information updated daily.
default

LPT Realty

Ben Aicher

+1(614) 563-2908 benaicherrealtor@gmail.com

      Home
      About
      1. About Us
      2. Contact Us
      3. Reviews
      Buy
      1. All Listings
      2. Featured Listings
      3. Sold Listings
      Sell
      1. Sell My Home
      2. Home Valuation
      Calculator
      Market Snapshot
      Blogs

Get My App

Powered by Lofty Inc. Copyright 2026. All Rights Reserved. Terms of Service & Privacy Policy | Cookie Policy | Cookie Preferences | Property Listings | Sitemap | Accessibility