



Open House
Sun Nov 01, 12:00pm - 4:00pm
UPDATED:
Key Details
Property Type Townhouse
Sub Type Townhouse
Listing Status Active
Purchase Type For Sale
Square Footage 1,619 sqft
Price per Sqft $206
Subdivision Waterset
MLS Listing ID TB8474449
Bedrooms 3
Full Baths 2
Half Baths 1
Construction Status Completed
HOA Fees $182/mo
HOA Y/N Yes
Annual Recurring Fee 2184.0
Year Built 2026
Annual Tax Amount $5,300
Lot Size 3,049 Sqft
Acres 0.07
Property Sub-Type Townhouse
Source Stellar MLS
Property Description
Located within Waterset, residents enjoy a resort-style lineup of amenities including multiple pools (lap and zero-entry), clubhouses and fitness centers, parks, miles of trails, and courts for pickleball, tennis, sand volleyball, and basketball—making it easy to stay active and unwind close to home.
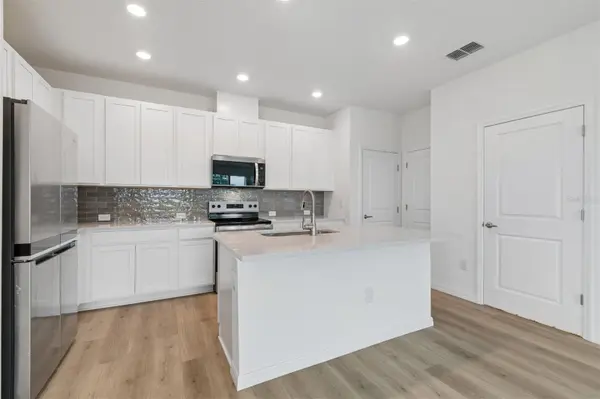
This home features the Creekbend floor plan. The main level emphasizes breezy, open-concept living with laminate flooring and a well-equipped island kitchen that connects seamlessly to dining and family spaces. A moody yet natural interior palette blends rustic and refined textures for high-contrast dimension, and the rear outlook provides a peaceful nature view backdrop. Upstairs, the Owner's Retreat overlooks the natural setting and includes a walk-in closet and private bath, while two secondary bedrooms share a full hall bath.
Built by David Weekley Homes, the layout reflects LifeDesign® principles—clarity, flow, and natural light—and includes energy-smart construction for comfort and efficiency, supported by an industry-leading 1 2 10 builder's warranty.
For current availability, estimated completion dates, and a full features sheet (design package, energy features, HOA/CDD), please contact David Weekley Homes to schedule your tour.
Location
State FL
County Hillsborough
Community Waterset
Area 33572 - Apollo Beach / Ruskin
Zoning RESI
Interior
Interior Features In Wall Pest System, Solid Surface Counters, Thermostat, Walk-In Closet(s)
Heating Heat Pump
Cooling Central Air
Flooring Carpet, Laminate, Tile
Furnishings Unfurnished
Fireplace false
Appliance Dishwasher, Disposal, Dryer, Electric Water Heater, Exhaust Fan, Microwave, Range, Refrigerator, Washer
Laundry Laundry Room
Exterior
Exterior Feature Hurricane Shutters, Rain Gutters, Sidewalk
Parking Features Driveway, Garage Door Opener, Ground Level
Garage Spaces 2.0
Community Features Fitness Center, Golf Carts OK, Irrigation-Reclaimed Water, Park, Playground, Pool, Sidewalks, Tennis Court(s), Street Lights
Utilities Available Cable Available, Fiber Optics, Sewer Connected, Underground Utilities
Amenities Available Basketball Court, Clubhouse, Fitness Center, Maintenance, Pickleball Court(s), Playground, Pool, Tennis Court(s), Trail(s)
View Y/N No
Water Access No
View Trees/Woods, Water
Roof Type Shingle
Porch Covered, Rear Porch
Attached Garage true
Exposure North
Garage true
Private Pool No
Building
Lot Description Paved
Entry Level Two
Foundation Slab
Lot Size Range 0 to less than 1/4
Builder Name David Weekley Homes
Sewer Public Sewer
Water Public
Architectural Style Craftsman, Florida
Structure Type Frame
New Construction true
Construction Status Completed
Schools
Elementary Schools Doby Elementary-Hb
Middle Schools Eisenhower-Hb
High Schools East Bay-Hb
Others
Pets Allowed Yes
HOA Fee Include Pool,Maintenance Structure
Senior Community No
Ownership Fee Simple
Monthly Total Fees $182
Acceptable Financing Cash, Conventional, FHA, VA Loan
Membership Fee Required Required
Listing Terms Cash, Conventional, FHA, VA Loan
Special Listing Condition None

NEARBY SCHOOLS & PROPERTIES
GET MORE INFORMATION