

LPT Realty
  • Home
  • About
    1. About Us
    2. Contact Us
    3. Reviews
  • Buy
    1. All Listings
    2. Featured Listings
    3. Sold Listings
  • Sell
    1. Sell My Home
    2. Home Valuation
  • Calculator
  • Market Snapshot
  • Blogs
  • Register
  • Sign In
  • Agent Email
    benaicherrealtor@gmail.com
  • Agent Phone
    +1(614) 563-2908

15050 NE 113TH CT Fort Mc Coy, FL 32134

Active
$129,000
15050 NE 113TH CT Fort Mc Coy, FL 32134
Save Share
Schedule a Tour
15050 NE 113TH CT, Fort Mc Coy, FL 32134
See all 29 photos
29 photos
REQUEST A TOUR If you would like to see this home without being there in person, select the "Virtual Tour" option and your agent will contact you to discuss available opportunities.
In-PersonVirtual Tour
Ben Aicher

Ben Aicher

benaicherrealtor@gmail.com +1(614) 563-2908
$129,000
Est. payment /mo
2 Beds
2 Baths
960 SqFt
Save Virtual Tour

UPDATED:

Key Details

Property Type Manufactured Home

Sub Type Manufactured Home

Listing Status Active

Purchase Type For Sale

Square Footage 960 sqft

Price per Sqft $134

Subdivision Silver City

MLS Listing ID OM717261

Bedrooms 2

Full Baths 2

HOA Y/N No

Year Built 1994

Annual Tax Amount $591

Lot Size 9,147 Sqft

Acres 0.21

Lot Dimensions 50x125

Property Sub-Type Manufactured Home

Source Stellar MLS

Property Description

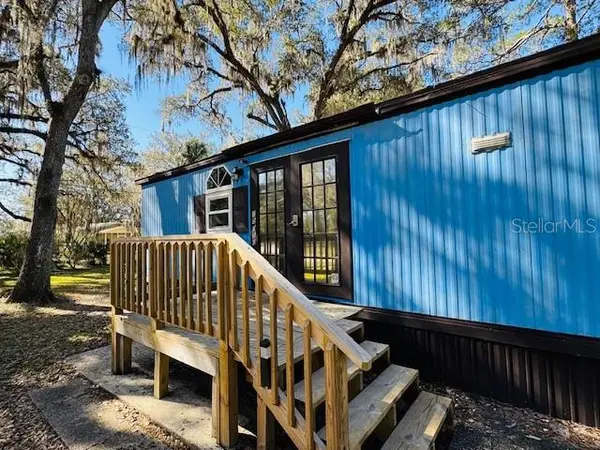
BIG Price Adjustment and now able to be financed! Huge oversized lot! Home now has new A/C(2026) New Hot Water Heater (2026), and repiped water lines (2026)! Roof (2024) Drain Field(2025) Hurricane impact windows (2024) Programmable Central air conditioning and ceiling fan to keep your home comfortable year-roundFreshly painted interior and cabinets.Privacy fence on rear half of the propertyMotion sensor security lightingDigital resettable keyless entry locks, brink your own keys! Nestled amid the tranquil woodlands of Fort McCoy, Florida, this inviting 2 master bedroom residence offers the perfect blend of rural charm and modern convenience. Surrounded by the natural beauty of the Ocala National Forest and just a short drive to the Ocklawaha river and lake Kerr other local lakes, recreation areas and boat ramps, this property is an oasis for those seeking peace, privacy, and a connection to nature. Interior Features Open-concept living and dining areas with large windows that fill the space with sunlight and frame picturesque views kitchen equipped with appliances and generous custom resin counter space.2 Master suites featuring a walk-in closet and a private bathroom, 1with a soaking tub and 1 with a showerExpansive fenced in, zoned A1 property with mature trees, perfect for gardening, outdoor gatherings, raising animals or simply enjoying the quiet countryside
Covered 2 car carport,Front deck ideal for sipping morning coffee or relaxing at sunsetFire pit with bench seating Detached workshop providing extra storage space and room for hobbiesPrivate driveway with ample parking for vehicles, boats, or RVsAccess to local boat ramps and nearby lakes for fishing and water activitiesLocation HighlightsClose proximity to the Ocala National Forest, Silver Springs, and many outdoor recreation optionsLocal community center with entertainment,Walk to local stores and a short drive to restaurants, and essential services in nearby Silver Springs, Ocala and GainesvillePeaceful neighborhood with a welcoming community atmosphereIdeal setting for year-round living, a seasonal getaway, or an investment propertyAdditional Information This Fort McCoy home is move-in ready and provides a rare opportunity to embrace the Florida lifestyle in a setting defined by natural splendor and comfort. Whether you're longing for a serene retreat or a place to make lasting memories, this property is waiting to welcome you home. Please follow directions to property not GPS

Location

State FL

County Marion

Community Silver City

Area 32134 - Fort Mc Coy/Salt Springs

Zoning A1

Interior

Interior Features Ceiling Fans(s), Living Room/Dining Room Combo, Primary Bedroom Main Floor, Solid Surface Counters, Split Bedroom, Thermostat

Heating Electric

Cooling Central Air

Flooring Carpet, Laminate

Furnishings Unfurnished

Fireplace false

Appliance Dryer, Range, Refrigerator, Washer

Laundry Inside

Exterior

Exterior Feature Fire Pit, Lighting, Private Mailbox

Utilities Available Electricity Connected, Other

View Y/N No

Water Access No

Roof Type Shingle

Exposure East

Garage false

Private Pool No

Building

Story 1

Entry Level One

Foundation Pillar/Post/Pier

Lot Size Range 0 to less than 1/4

Sewer Septic Tank

Water Well

Structure Type Metal Siding

New Construction false

Others

Senior Community No

Ownership Fee Simple

Acceptable Financing Cash, Conventional

Listing Terms Cash, Conventional

Special Listing Condition None

Virtual Tour https://www.propertypanorama.com/instaview/stellar/OM717261


Read Less Info
Stellar MLS
© 2026 My Florida Regional MLS DBA Stellar MLS. All Rights Reserved.
Listed by Pamela Allen HORSE CAPITAL HOMES AND FARMS

NEARBY SCHOOLS & PROPERTIES

GET MORE INFORMATION

Ben Aicher

Ben Aicher

+1(614) 563-2908

Realtor | Senior Agent

Realtor | Senior Agent

Name

Name

Email*

Email

Phone*

Phone

Message

By checking this box, I agree by electronic signature to the Electronic Disclosure Consent Agreement; to receive recurring marketing communication from Ben Aicher, including auto-dialed calls, texts, and artificial/prerecorded voice messages (message frequency varies; data rates may apply; reply "STOP" to opt-out of texts or "HELP" for assistance); and to the Terms of Service and Privacy Policy of this website. Consent not required to make a purchase. I understand that I can call to obtain direct assistance.

Thanks! I'll get back to you shortly.

Go tour this home

15050 NE 113TH CT

IDX information is provided exclusively for consumers’ personal, non-commercial use and that it may not be used for any purpose other than to identify prospective properties consumers may be interested in purchasing. Information deemed reliable but not guaranteed to be accurate. Listing information updated daily.
default

LPT Realty

Ben Aicher

+1(614) 563-2908 benaicherrealtor@gmail.com

      Home
      About
      1. About Us
      2. Contact Us
      3. Reviews
      Buy
      1. All Listings
      2. Featured Listings
      3. Sold Listings
      Sell
      1. Sell My Home
      2. Home Valuation
      Calculator
      Market Snapshot
      Blogs

Get My App

Powered by Lofty Inc. Copyright 2026. All Rights Reserved. Terms of Service & Privacy Policy | Cookie Policy | Cookie Preferences | Property Listings | Sitemap | Accessibility