



Open House
Sun Nov 01, 1:00pm - 4:00pm
UPDATED:
Key Details
Property Type Single Family Home
Sub Type Single Family Residence
Listing Status Active
Purchase Type For Sale
Square Footage 2,850 sqft
Price per Sqft $578
Subdivision Lakehouse Cove/Waterside Ph 2
MLS Listing ID A4678845
Bedrooms 4
Full Baths 2
Half Baths 1
Construction Status Completed
HOA Fees $408/mo
HOA Y/N Yes
Annual Recurring Fee 4899.0
Year Built 2020
Annual Tax Amount $12,783
Lot Size 0.340 Acres
Acres 0.34
Property Sub-Type Single Family Residence
Source Stellar MLS
Property Description
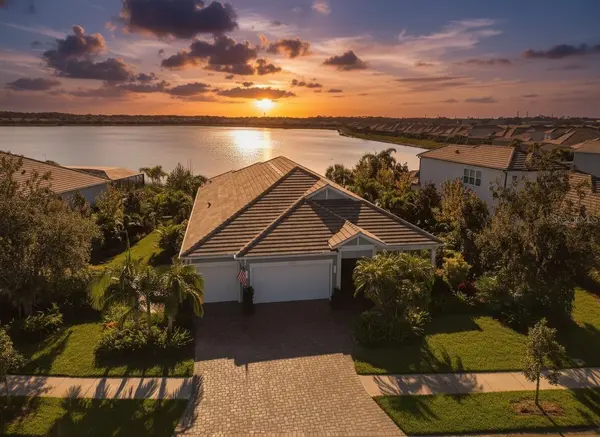
Set on the second-largest lot in Lakehouse Cove, this 4-bedroom residence sits between a wildlife preserve out front and more than 2,200 feet of long lake views out back. Neighbors stay at a comfortable distance. The lake itself sits on the path to Celery Fields Wildlife Habitat, so birds and other wildlife feed here and continue on their way.
Walk through the front door and the lake is the first thing you see. The open floor plan, created by removing columns for a true great-room feel, pairs with a split-bedroom layout. Builder upgrades include an extended garage, a half bath, tray ceilings, 3-zone AC, impact windows and doors, upgraded tile, cabinets and counters, and plantation shutters.
Outside, an extended covered patio with a summer kitchen, heated saltwater pool, and a frameless screen keeps the water views completely unobstructed. It's built for mornings and evenings on the lake. Properties with this combination of lot size, lake frontage, and preserve setting don't come up often.
Location
State FL
County Sarasota
Community Lakehouse Cove/Waterside Ph 2
Area 34240 - Sarasota
Zoning VPD
Rooms
Other Rooms Great Room
Interior
Interior Features Ceiling Fans(s), Eat-in Kitchen, High Ceilings, Living Room/Dining Room Combo, Open Floorplan, Primary Bedroom Main Floor, Solid Surface Counters, Split Bedroom, Stone Counters, Tray Ceiling(s), Walk-In Closet(s), Window Treatments
Heating Central, Electric
Cooling Central Air
Flooring Carpet, Ceramic Tile
Fireplaces Type Electric, Living Room
Furnishings Furnished
Fireplace true
Appliance Dishwasher, Disposal, Dryer, Electric Water Heater, Exhaust Fan, Microwave, Range, Range Hood, Refrigerator, Washer, Wine Refrigerator
Laundry Laundry Room
Exterior
Exterior Feature Garden, Lighting, Other, Outdoor Kitchen, Rain Gutters
Parking Features Driveway, Garage Door Opener, Oversized
Garage Spaces 3.0
Fence Fenced
Pool Heated, Lighting, Salt Water, Self Cleaning
Community Features Association Recreation - Owned, Clubhouse, Community Mailbox, Deed Restrictions, Dog Park, Fitness Center, Golf Carts OK, Irrigation-Reclaimed Water, Playground, Pool, Sidewalks, Special Community Restrictions, Tennis Court(s)
Utilities Available Cable Connected, Electricity Connected, Natural Gas Connected, Sewer Connected, Underground Utilities, Water Connected
Amenities Available Clubhouse, Fitness Center, Playground, Tennis Court(s)
Waterfront Description Lake Front
View Y/N Yes
Water Access Yes
Water Access Desc Lake
View Trees/Woods, Water
Roof Type Tile
Porch Covered, Front Porch, Patio, Screened
Attached Garage true
Exposure North
Garage true
Private Pool Yes
Building
Lot Description Landscaped, Oversized Lot, Sidewalk, Paved
Story 1
Entry Level One
Foundation Slab
Lot Size Range 1/4 to less than 1/2
Builder Name Homes By Towne
Sewer Public Sewer
Water Public
Architectural Style Coastal
Structure Type Block,Stucco
New Construction false
Construction Status Completed
Schools
Elementary Schools Tatum Ridge Elementary
Middle Schools Mcintosh Middle
High Schools Booker High
Others
Pets Allowed Cats OK, Dogs OK
HOA Fee Include Pool,Maintenance Grounds
Senior Community No
Ownership Fee Simple
Monthly Total Fees $408
Membership Fee Required Required
Special Listing Condition None
Virtual Tour https://www.zillow.com/view-3d-home/87704301-d549-4a96-ab5a-8a6515d7ce4c/?utm_source=captureapp

NEARBY SCHOOLS & PROPERTIES
GET MORE INFORMATION