

LPT Realty
  • Home
  • About
    1. About Us
    2. Contact Us
    3. Reviews
  • Buy
    1. All Listings
    2. Featured Listings
    3. Sold Listings
  • Sell
    1. Sell My Home
    2. Home Valuation
  • Calculator
  • Market Snapshot
  • Blogs
  • Register
  • Sign In
  • Agent Email
    benaicherrealtor@gmail.com
  • Agent Phone
    +1(614) 563-2908

12480 S FERN PT Floral City, FL 34436

Open 11/14 10AM-2PM
$444,000
12480 S FERN PT Floral City, FL 34436
Save Share
Schedule a Tour
12480 S FERN PT, Floral City, FL 34436
See all 49 photos
49 photos
REQUEST A TOUR If you would like to see this home without being there in person, select the "Virtual Tour" option and your agent will contact you to discuss available opportunities.
In-PersonVirtual Tour
Ben Aicher

Ben Aicher

benaicherrealtor@gmail.com +1(614) 563-2908
$444,000
Est. payment /mo
3 Beds
2 Baths
2,343 SqFt
Save Virtual Tour

Open House

Sat Nov 14, 10:00am - 2:00pm

UPDATED:

Key Details

Property Type Single Family Home

Sub Type Single Family Residence

Listing Status Active

Purchase Type For Sale

Square Footage 2,343 sqft

Price per Sqft $189

Subdivision Oak Forest Area

MLS Listing ID TB8463685

Bedrooms 3

Full Baths 2

HOA Y/N No

Year Built 1995

Annual Tax Amount $2,711

Lot Size 0.990 Acres

Acres 0.99

Property Sub-Type Single Family Residence

Source Stellar MLS

Property Description

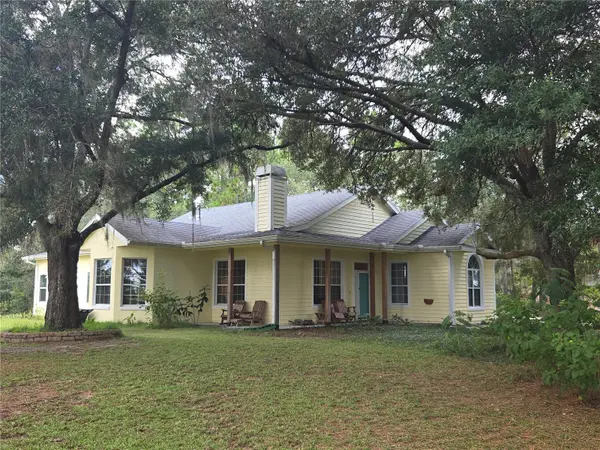
Concrete block home with concrete wood look siding on the front. New granite countertops, sink and dishwasher! Rare opportunity to own in the established Oak Forest neighborhood. Private setting. No HOA and lot is .99 of an acre. Located between Inverness and Brooksville below Floral City, right off 41. Home is located on a cul-de-sac. Custom built block home offering 3 bedrooms and 2 bathrooms, with a 2 car garage. As you walk up to the home you are greeted by the front wraparound patio that offers scenic views of the neighboring 60 acre horse farm. Entering the home you will notice the custom compass rose marble tile work in the foyer and beautiful Hickory hardwood floors throughout the living areas and bedrooms. Living room has a wood burning fireplace & large, lighted storage closet. Living room and separate dining areas allow for plenty of space for entertaining guests. Dining room has tray ceiling. Kitchen offers island with breakfast bar and new sink. Ample cabinet space with slide out shelves on the bottom cabinets. Breakfast nook is perfect for quick meals. The enclosed sun room has large windows to enjoy the country view and is equipped with a mini split AC with heat, installed 2024. For cooler nights warm yourself by the newer potbelly stove while making a hot beverage. Primary bedroom features tray ceiling, walk in closet with John Luis custom wood shelving. Bedroom is oversized and allows access to the garage. Primary bathroom has been updated with new vanity, toilet, shower, jacuzzi tub and flooring. Secondary bedrooms have large, lighted closets and ceiling fans. Hall bathroom has also been updated with new toilet, shower, and flooring. Washer and dryer hookups are in the garage. Water heater is new. AC condenser is two years old. Home has central vac system. Backyard has a park like setting and new paver patio. Location provides easy access to major highways. Seller will pay for a one year home warranty with an acceptable offer.

Location

State FL

County Citrus

Community Oak Forest Area

Area 34436 - Floral City

Zoning RESI

Rooms

Other Rooms Bonus Room, Formal Dining Room Separate

Interior

Interior Features Ceiling Fans(s), Walk-In Closet(s)

Heating Central

Cooling Central Air, Mini-Split Unit(s)

Flooring Tile, Vinyl, Wood

Fireplaces Type Living Room

Furnishings Unfurnished

Fireplace true

Appliance Dishwasher, Microwave, Range, Refrigerator

Laundry In Garage

Exterior

Exterior Feature Other, Private Mailbox

Parking Features Garage Door Opener

Garage Spaces 2.0

Fence Other, Wood

Utilities Available Public

View Y/N No

Water Access No

View Trees/Woods

Roof Type Shingle

Porch Front Porch, Patio, Side Porch

Attached Garage true

Exposure East

Garage true

Private Pool No

Building

Lot Description Cul-De-Sac

Entry Level One

Foundation Slab

Lot Size Range 1/2 to less than 1

Sewer Septic Tank

Water Public

Structure Type Block

New Construction false

Others

Senior Community No

Ownership Fee Simple

Acceptable Financing Cash, Conventional, FHA, VA Loan

Listing Terms Cash, Conventional, FHA, VA Loan

Special Listing Condition None

Virtual Tour https://www.propertypanorama.com/instaview/stellar/TB8463685


Read Less Info
Stellar MLS
© 2026 My Florida Regional MLS DBA Stellar MLS. All Rights Reserved.
Listed by Jennifer Boleyn KELLER WILLIAMS SUBURBAN TAMPA

NEARBY SCHOOLS & PROPERTIES

GET MORE INFORMATION

Ben Aicher

Ben Aicher

+1(614) 563-2908

Realtor | Senior Agent

Realtor | Senior Agent

Name

Name

Email*

Email

Phone*

Phone

Message

By checking this box, I agree by electronic signature to the Electronic Disclosure Consent Agreement; to receive recurring marketing communication from Ben Aicher, including auto-dialed calls, texts, and artificial/prerecorded voice messages (message frequency varies; data rates may apply; reply "STOP" to opt-out of texts or "HELP" for assistance); and to the Terms of Service and Privacy Policy of this website. Consent not required to make a purchase. I understand that I can call to obtain direct assistance.

Thanks! I'll get back to you shortly.

Go tour this home

12480 S FERN PT

IDX information is provided exclusively for consumers’ personal, non-commercial use and that it may not be used for any purpose other than to identify prospective properties consumers may be interested in purchasing. Information deemed reliable but not guaranteed to be accurate. Listing information updated daily.
default

LPT Realty

Ben Aicher

+1(614) 563-2908 benaicherrealtor@gmail.com

  • Home
  • About
    1. About Us
    2. Contact Us
    3. Reviews
  • Buy
    1. All Listings
    2. Featured Listings
    3. Sold Listings
  • Sell
    1. Sell My Home
    2. Home Valuation
  • Calculator
  • Market Snapshot
  • Blogs

Get My App

Powered by Lofty Inc. Copyright 2026. All Rights Reserved. Terms of Service & Privacy Policy | Cookie Policy | Cookie Preferences | Property Listings | Sitemap | Accessibility