

LPT Realty
  • Home
  • About
    1. About Us
    2. Contact Us
    3. Reviews
  • Buy
    1. All Listings
    2. Featured Listings
    3. Sold Listings
  • Sell
    1. Sell My Home
    2. Home Valuation
  • Calculator
  • Market Snapshot
  • Blogs
  • Register
  • Sign In
  • Agent Email
    benaicherrealtor@gmail.com
  • Agent Phone
    +1(614) 563-2908

2918 CLUBHOUSE RD Lakeland, FL 33812

Open Sat 1PM-3PM
$1,199,900
2918 CLUBHOUSE RD Lakeland, FL 33812
Save Share
Schedule a Tour
2918 CLUBHOUSE RD, Lakeland, FL 33812
See all 53 photos
53 photos
REQUEST A TOUR If you would like to see this home without being there in person, select the "Virtual Tour" option and your agent will contact you to discuss available opportunities.
In-PersonVirtual Tour
Ben Aicher

Ben Aicher

benaicherrealtor@gmail.com +1(614) 563-2908
$1,199,900
Est. payment /mo
3 Beds
3 Baths
3,530 SqFt
Save Virtual Tour

Open House

Sat Nov 07, 1:00pm - 3:00pm

Sun Nov 08, 1:00pm - 3:00pm

UPDATED:

Key Details

Property Type Single Family Home

Sub Type Single Family Residence

Listing Status Active

Purchase Type For Sale

Square Footage 3,530 sqft

Price per Sqft $339

Subdivision Not In Subdivision

MLS Listing ID L4957113

Bedrooms 3

Full Baths 3

HOA Y/N No

Year Built 2006

Annual Tax Amount $4,439

Lot Size 0.930 Acres

Acres 0.93

Lot Dimensions 96x420

Property Sub-Type Single Family Residence

Source Stellar MLS

Property Description

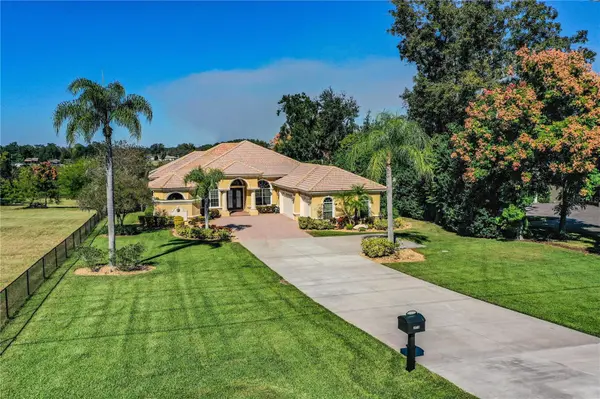
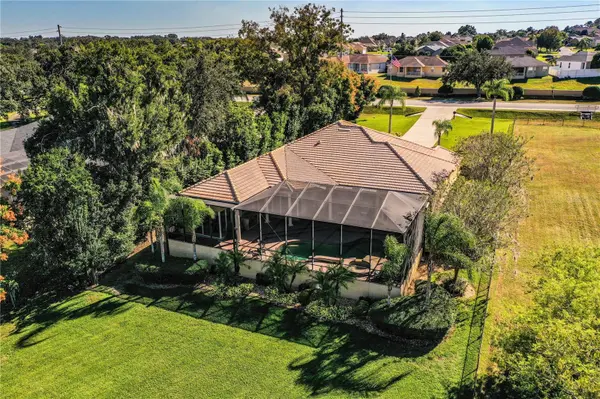
This is where Luxury meets lifestyle this Custom Built Tapia Home was awarded Parade winner with 3 bedrooms, 3-baths plus a Bonus Room and office, where you can instantly imagine your life unfolding in solace, elegance, and tranquility. From the soaring tray ceilings to the seamless flow of its thoughtfully designed layout, every detail is a testament to upscale living. No HOA. The heart of the home invites both relaxation and entertaining, with a separate Family room and living room and beautiful granite countertops, gas appliances, and a walk-in pantry in a kitchen built to inspire. It also has, walk-in closets, over-sized walk in master shower onlooking a beautiful fountain garden area. Walk through to the expansive screened patio and picture evenings spent by the pool and hot tub, overlooking the large backyard and the view of beautiful conservation. This home features beautiful paver finishes patio/pool deck. Extra features include a tankless hot water heater, whole-home backup generator, gas washer and dryer convey with the home and a central home vacuum system. Built by renowned Tapia Homes, it's a place designed for great entertaining while living a luxury lifestyle. All sizes approximate buyer to verify. Seller is a licensed real estate broker.

Location

State FL

County Polk

Community Not In Subdivision

Area 33812 - Lakeland

Zoning RE-1

Interior

Interior Features Built-in Features, Cathedral Ceiling(s), Crown Molding, Eat-in Kitchen, High Ceilings, Open Floorplan, Primary Bedroom Main Floor, Solid Surface Counters, Solid Wood Cabinets, Split Bedroom, Tray Ceiling(s), Walk-In Closet(s), Wet Bar, Window Treatments

Heating Electric, Gas

Cooling Central Air

Flooring Carpet, Ceramic Tile

Furnishings Negotiable

Fireplace false

Appliance Built-In Oven, Dishwasher, Disposal, Dryer, Gas Water Heater, Range, Range Hood, Refrigerator, Tankless Water Heater, Washer, Wine Refrigerator

Laundry Gas Dryer Hookup, Laundry Room

Exterior

Exterior Feature Lighting, Outdoor Kitchen, Private Mailbox, Rain Gutters, Storage

Garage Spaces 3.0

Pool Auto Cleaner, Gunite, Heated, In Ground, Lighting, Screen Enclosure

Community Features Street Lights

Utilities Available BB/HS Internet Available, Electricity Connected, Water Connected

View Y/N No

Water Access No

Roof Type Tile

Attached Garage true

Exposure South

Garage true

Private Pool Yes

Building

Lot Description Landscaped, Oversized Lot, Private

Story 1

Entry Level One

Foundation Slab

Lot Size Range 1/2 to less than 1

Sewer Septic Tank

Water Public

Architectural Style Mediterranean

Structure Type Stucco

New Construction false

Schools

Elementary Schools Highland Grove Elem

Middle Schools Lakeland Highlands Middl

High Schools George Jenkins High

Others

Pets Allowed Yes

Senior Community No

Ownership Fee Simple

Acceptable Financing Cash, Conventional, FHA, VA Loan

Listing Terms Cash, Conventional, FHA, VA Loan

Special Listing Condition None

Virtual Tour https://www.dropbox.com/scl/fi/q9qa1tnapz7yomq7ub0ac/Lisa-Birket-Clubhouse-New-Video.mp4?rlkey=ukhlzdihadstj1rqt0w4imhmj&st=vo6vt55v&dl=0


Read Less Info
Stellar MLS
© 2026 My Florida Regional MLS DBA Stellar MLS. All Rights Reserved.
Listed by Lisa Birket KELLER WILLIAMS REALTY SMART

NEARBY SCHOOLS & PROPERTIES

GET MORE INFORMATION

Ben Aicher

Ben Aicher

+1(614) 563-2908

Realtor | Senior Agent

Realtor | Senior Agent

Name

Name

Email*

Email

Phone*

Phone

Message

By checking this box, I agree by electronic signature to the Electronic Disclosure Consent Agreement; to receive recurring marketing communication from Ben Aicher, including auto-dialed calls, texts, and artificial/prerecorded voice messages (message frequency varies; data rates may apply; reply "STOP" to opt-out of texts or "HELP" for assistance); and to the Terms of Service and Privacy Policy of this website. Consent not required to make a purchase. I understand that I can call to obtain direct assistance.

Thanks! I'll get back to you shortly.

Go tour this home

2918 CLUBHOUSE RD

IDX information is provided exclusively for consumers’ personal, non-commercial use and that it may not be used for any purpose other than to identify prospective properties consumers may be interested in purchasing. Information deemed reliable but not guaranteed to be accurate. Listing information updated daily.
default

LPT Realty

Ben Aicher

+1(614) 563-2908 benaicherrealtor@gmail.com

  • Home
  • About
    1. About Us
    2. Contact Us
    3. Reviews
  • Buy
    1. All Listings
    2. Featured Listings
    3. Sold Listings
  • Sell
    1. Sell My Home
    2. Home Valuation
  • Calculator
  • Market Snapshot
  • Blogs

Get My App

Powered by Lofty Inc. Copyright 2026. All Rights Reserved. Terms of Service & Privacy Policy | Cookie Policy | Cookie Preferences | Property Listings | Sitemap | Accessibility