



Open House
Sat Nov 14, 12:00pm - 3:00pm
Sun Nov 15, 12:00pm - 3:00pm
UPDATED:
Key Details
Property Type Single Family Home
Sub Type Villa
Listing Status Active
Purchase Type For Sale
Square Footage 1,344 sqft
Price per Sqft $223
Subdivision Chestnut Creek Villas
MLS Listing ID N6139250
Bedrooms 3
Full Baths 2
Construction Status Completed
HOA Fees $180/mo
HOA Y/N Yes
Annual Recurring Fee 2160.0
Year Built 1985
Annual Tax Amount $3,441
Lot Size 4,791 Sqft
Acres 0.11
Property Sub-Type Villa
Source Stellar MLS
Property Description
Seller may consider a lease purchase; terms and conditions subject to approval. Owner Financing. 1 year Home Warranty at Closing.
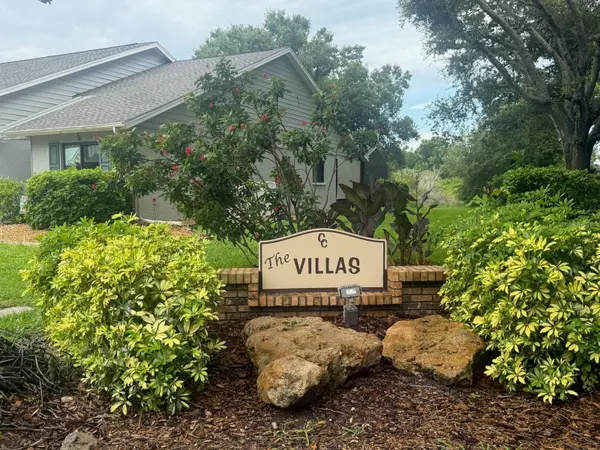
Priced to Sell! Many Updates & Renovations! This Charming 3-Bedroom/2 Bath Villa with Scenic Pond Views in 55+ Chestnut Creek Villas
Nestled at the end of a quiet cul-de-sac, this beautifully updated villa offers serene views of a pond, lush preserve, and surrounding nature—perfect for relaxing and watching local wildlife from your spacious back porch.
Enjoy the benefits of a 2024 renovation, including brand-new kitchen appliances—dishwasher, refrigerator, and stove/oven. Both bathrooms have been updated. The home features an open floor plan with vaulted ceilings, enhancing the bright and airy atmosphere. Additional highlights include a large screened rear porch and a 2-car garage for convenience and storage. This home has been well cared which you can see when you visit.
Located in the 55+ community of Chestnut Creek Villas, residents enjoy a low HOA fee that covers:
Basic cable & internet
Lawn maintenance
Community pool
Tennis, pickleball, and shuffleboard courts
Prime Location: Just minutes from downtown Venice, you'll have easy access to beaches, golf courses, shopping, dining, bike trails, and everything this vibrant area makes you know you are living in paradise.
Don't miss this rare opportunity to own a move-in-ready villa in a peaceful and active community!
See attached Features List for full details.
Location
State FL
County Sarasota
Community Chestnut Creek Villas
Area 34292 - Venice
Zoning RSF1
Rooms
Other Rooms Attic, Inside Utility
Interior
Interior Features Cathedral Ceiling(s), Ceiling Fans(s), Living Room/Dining Room Combo, Open Floorplan, Split Bedroom, Thermostat, Vaulted Ceiling(s)
Heating Central, Heat Pump
Cooling Central Air, Humidity Control, Attic Fan
Flooring Tile, Vinyl
Fireplaces Type Electric, Insert
Furnishings Negotiable
Fireplace false
Appliance Dishwasher, Disposal, Dryer, Electric Water Heater, Exhaust Fan, Range, Refrigerator, Washer
Laundry Inside, Laundry Room
Exterior
Garage Spaces 2.0
Community Features Association Recreation - Owned, Buyer Approval Required, Deed Restrictions, Pool, Racquetball, Sidewalks, Special Community Restrictions, Tennis Court(s)
Utilities Available Cable Connected, Fiber Optics, Fire Hydrant, Public, Underground Utilities
View Y/N Yes
Water Access No
View Trees/Woods, Water
Roof Type Shingle
Porch Covered, Rear Porch, Screened
Attached Garage true
Exposure South
Garage true
Private Pool No
Building
Lot Description Conservation Area, Cul-De-Sac, In County, Landscaped, Sidewalk, Street Dead-End, Paved
Story 1
Entry Level One
Foundation Slab
Lot Size Range 0 to less than 1/4
Sewer Public Sewer
Water Canal/Lake For Irrigation
Architectural Style Patio Home
Level or Stories One
Structure Type Block
New Construction false
Construction Status Completed
Schools
Elementary Schools Garden Elementary
Middle Schools Venice Area Middle
High Schools Venice Senior High
Others
Pets Allowed Dogs OK
HOA Fee Include Cable TV,Pool,Internet,Recreational Facilities,Trash
Senior Community Yes
Pet Size Medium (36-60 Lbs.)
Ownership Fee Simple
Monthly Total Fees $180
Acceptable Financing Cash, Conventional, Owner Financing
Membership Fee Required Required
Listing Terms Cash, Conventional, Owner Financing
Num of Pet 2
Special Listing Condition None
Virtual Tour https://www.propertypanorama.com/instaview/stellar/N6139250

NEARBY SCHOOLS & PROPERTIES
GET MORE INFORMATION