



Open House
Sat Nov 14, 10:00am - 2:00pm
UPDATED:
Key Details
Property Type Single Family Home
Sub Type Single Family Residence
Listing Status Active
Purchase Type For Sale
Square Footage 1,418 sqft
Price per Sqft $232
Subdivision Port Charlotte Sec 030
MLS Listing ID O6312860
Bedrooms 3
Full Baths 2
Construction Status Completed
HOA Y/N No
Year Built 2024
Annual Tax Amount $3,840
Lot Size 0.300 Acres
Acres 0.3
Property Sub-Type Single Family Residence
Source Stellar MLS
Property Description
This modern home offers the perfect retreat for those seeking quality, style, and leisure. The well-designed split floor plan features 3 spacious bedrooms, 2 full bathrooms, a 2-car garage and for peace of mind Impact windows and doors.
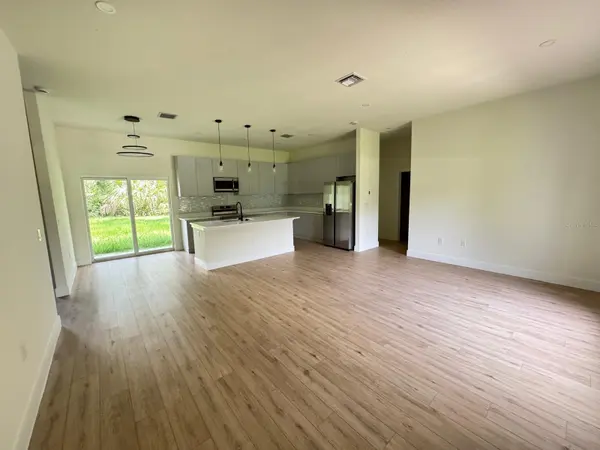
Step inside to a naturally bright, open-concept layout between the living, dining, and kitchen areas. The gourmet kitchen is a true showpiece, boasting a functional center island, quartz countertops, modern backsplash, stainless steel appliances, and custom soft-close cabinetry. High ceilings enhance the sense of openness and refinement.
The primary suite serves as a private sanctuary, offering a spacious walk-in closet and a luxurious en-suite bathroom complete with a water closet, dual vanities, and a large shower with premium finishes. The additional bedrooms are perfect for family or guests, while the second bath is elegantly designed to welcome visitors with style.
Enjoy the Florida lifestyle outdoors on your covered lanai with a wet sink, ideal for relaxing or entertaining.
Situated in a prime location, you're just minutes from shopping centers, top-rated restaurants, and entertainment at Wellen Park, Spring Training facilities for the Tampa Bay Rays and Atlanta Braves, and leisure destinations like Sunseeker Resort and Fisherman's Village. Outdoor enthusiasts will appreciate nearby golf courses, boat ramps, world-class fishing, nature trails, and a short 30-minute drive to the pristine Gulf beaches.
Location
State FL
County Charlotte
Community Port Charlotte Sec 030
Area 33954 - Port Charlotte
Zoning RSF3.5
Interior
Interior Features Ceiling Fans(s), Dry Bar, Eat-in Kitchen, Living Room/Dining Room Combo, Open Floorplan, Primary Bedroom Main Floor, Stone Counters, Thermostat, Walk-In Closet(s), Wet Bar
Heating Central, Electric, Exhaust Fan
Cooling Central Air
Flooring Tile
Fireplace false
Appliance Built-In Oven, Cooktop, Dishwasher, Disposal, Electric Water Heater, Exhaust Fan, Microwave, Range Hood, Refrigerator
Laundry Electric Dryer Hookup, Inside, Washer Hookup
Exterior
Exterior Feature Garden, Lighting, Outdoor Kitchen
Parking Features Common, Covered, Driveway, Ground Level
Garage Spaces 2.0
Pool Other
Utilities Available Electricity Connected, Sewer Connected, Underground Utilities, Water Connected
View Y/N No
Water Access No
Roof Type Shingle
Porch Covered, Front Porch, Patio, Rear Porch
Attached Garage true
Exposure East
Garage true
Private Pool No
Building
Story 1
Entry Level One
Foundation Slab
Lot Size Range 1/4 to less than 1/2
Sewer Septic Tank
Water Well
Architectural Style Traditional
Level or Stories One
Unit Floor 1
Structure Type Block,Stucco
New Construction false
Construction Status Completed
Others
Senior Community No
Ownership Fee Simple
Special Listing Condition None
Virtual Tour https://www.propertypanorama.com/instaview/stellar/O6312860

NEARBY SCHOOLS & PROPERTIES
GET MORE INFORMATION