



UPDATED:
Key Details
Property Type Single Family Home
Sub Type Single Family Residence
Listing Status Active
Purchase Type For Sale
Square Footage 2,075 sqft
Price per Sqft $192
Subdivision St James City
MLS Listing ID C7508610
Bedrooms 2
Full Baths 2
Construction Status Pre-Construction
HOA Y/N No
Year Built 2025
Annual Tax Amount $3,153
Lot Size 10,018 Sqft
Acres 0.23
Lot Dimensions 81x125
Property Sub-Type Single Family Residence
Source Stellar MLS
Property Description
The remodel permit took over a year to obtain, and the home is fully prepared for transformation. The existing structure requires remodel per the approved building plans, with the planned addition built on top of the existing concrete block walls—no costly house lifting required. The home has been completely gutted, concrete has been cut and hammered for new thickened footings, and all that remains is removal of the trusses and roof.
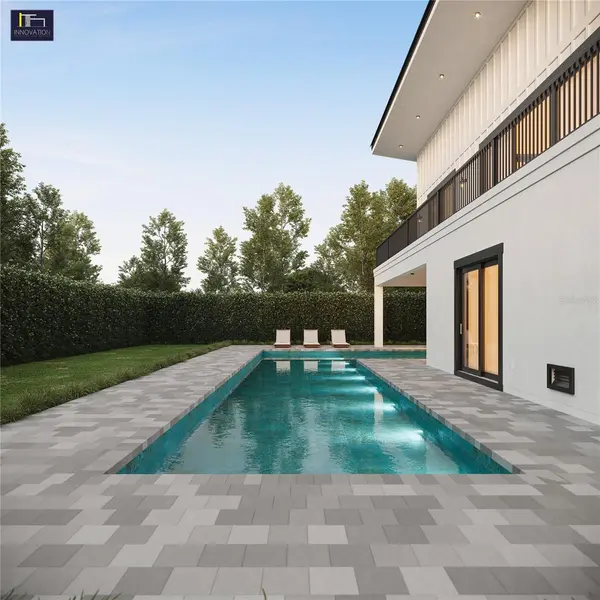
Property includes two existing boat lifts (10,000 lb and 20,000 lb). The approved design features a beautiful open floor plan with vaulted ceilings, blending modern style with classic Old Florida appeal. Planned improvements include 2,075 sq ft of finished living space, a two-car garage, and approximately 1,215 sq ft of flex space on the lower level. Pool design does not encroach beneath the home, as shown in renderings.
Enjoy a 10-minute boat ride to open water via the Philips Canal, with easy access to Sanibel, Captiva, and Fort Myers Beach. Located in the heart of golf cart–friendly St. James City, close to the general store, fish market, Galt Preserve, St. Jude Nature Trail, Calusa Heritage Trail, and Pine Island Sound Aquatic Preserve. Community amenities include Civic Association Park events, free concerts, biking and walking paths, tennis and pickleball courts, a heated community pool, playground, tiki restaurants, and weekly live entertainment.
Come experience the laid-back island lifestyle you've been looking for.
Location
State FL
County Lee
Community St James City
Area 33956 - Saint James City
Zoning RS-1
Rooms
Other Rooms Den/Library/Office, Storage Rooms
Interior
Interior Features Ceiling Fans(s), Eat-in Kitchen, High Ceilings, Kitchen/Family Room Combo, Living Room/Dining Room Combo, Open Floorplan, Primary Bedroom Main Floor, Split Bedroom, Walk-In Closet(s)
Heating Electric
Cooling Mini-Split Unit(s)
Flooring Other
Fireplaces Type Living Room
Fireplace true
Appliance None
Laundry Laundry Closet
Exterior
Exterior Feature Awning(s), Lighting, Private Mailbox
Parking Features Driveway, Garage Door Opener, Ground Level
Garage Spaces 2.0
Pool In Ground, Gunite, Heated, Lighting
Utilities Available BB/HS Internet Available, Cable Available, Electricity Connected, Sewer Connected, Water Connected
Waterfront Description Canal - Saltwater
View Y/N Yes
Water Access Yes
Water Access Desc Canal - Saltwater
View Pool, Water
Roof Type Metal,Tile
Porch Covered, Deck, Front Porch, Patio
Attached Garage true
Exposure West
Garage true
Private Pool Yes
Building
Lot Description In County, Level, Paved
Story 2
Entry Level Two
Foundation Slab
Lot Size Range 0 to less than 1/4
Sewer Private Sewer
Water Public
Architectural Style Florida
Structure Type Block,Concrete,Other,Stucco
New Construction false
Construction Status Pre-Construction
Others
Pets Allowed Yes
Senior Community No
Ownership Fee Simple
Acceptable Financing Cash, Conventional
Listing Terms Cash, Conventional
Special Listing Condition None

NEARBY SCHOOLS & PROPERTIES
GET MORE INFORMATION