

LPT Realty
  • Home
  • About
    1. About Us
    2. Contact Us
    3. Reviews
  • Buy
    1. All Listings
    2. Featured Listings
    3. Sold Listings
  • Sell
    1. Sell My Home
    2. Home Valuation
  • Calculator
  • Market Snapshot
  • Blogs
  • Register
  • Sign In
  • Agent Email
    benaicherrealtor@gmail.com
  • Agent Phone
    +1(614) 563-2908

141 SE WATULA AVE Ocala, FL 34471

Active
$774,000
141 SE WATULA AVE Ocala, FL 34471
Save Share
Schedule a Tour
141 SE WATULA AVE, Ocala, FL 34471
See all 44 photos
44 photos
REQUEST A TOUR If you would like to see this home without being there in person, select the "Virtual Tour" option and your agent will contact you to discuss available opportunities.
In-PersonVirtual Tour
Ben Aicher

Ben Aicher

benaicherrealtor@gmail.com +1(614) 563-2908
$774,000
Est. payment /mo
3 Beds
4 Baths
2,250 SqFt
Save Virtual Tour

UPDATED:

Key Details

Property Type Townhouse

Sub Type Townhouse

Listing Status Active

Purchase Type For Sale

Square Footage 2,250 sqft

Price per Sqft $344

Subdivision Watula South

MLS Listing ID OM698716

Bedrooms 3

Full Baths 3

Half Baths 1

Construction Status Completed

HOA Fees $595/mo

HOA Y/N Yes

Annual Recurring Fee 7140.0

Year Built 2024

Annual Tax Amount $169

Lot Size 1,742 Sqft

Acres 0.04

Lot Dimensions 21x78

Property Sub-Type Townhouse

Source Stellar MLS

Property Description

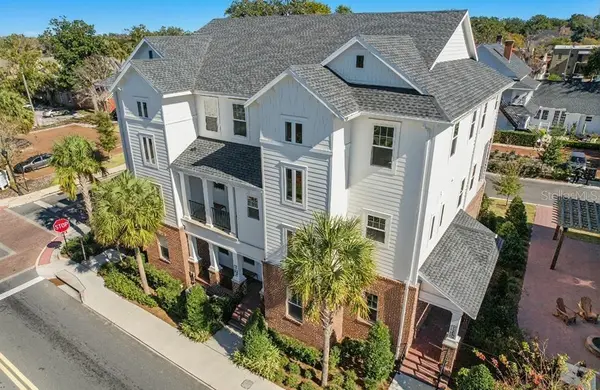
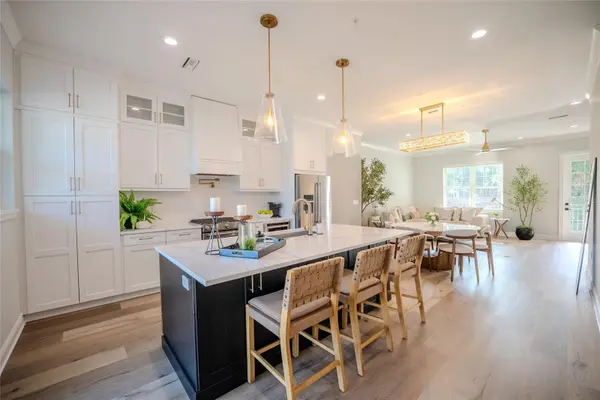
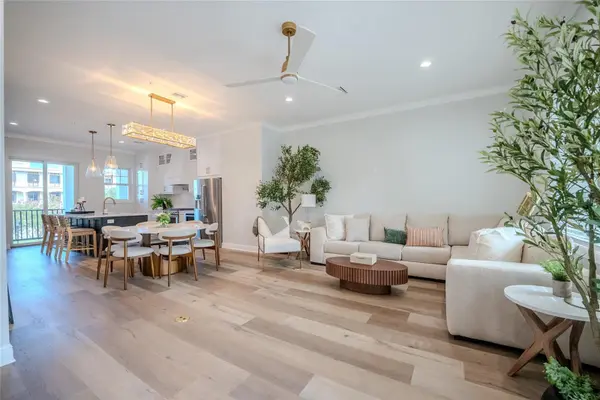
Experience vibrant downtown living in this beautifully constructed townhome located just steps from Ocala's historic square, boutique shopping, and top-rated restaurants. This 3-bedroom, 3.5-bathroom residence offers the perfect blend of modern style, comfort, and convenience. Step inside to an open-concept living, dining, and kitchen space adorned with custom modern finishes, sleek cabinetry, and designer lighting. The gourmet kitchen is ideal for entertaining, flowing seamlessly into the spacious living area and out to a private balcony with stunning views of downtown. Each of the three levels has been thoughtfully designed, featuring a luxurious primary suite complete with a spa-inspired bathroom and an oversized walk-in closet. Two additional en-suite bedrooms provide comfort and privacy for guests or family members. Enjoy the convenience of a 2-car garage, low-maintenance living with HOA-managed landscaping, and the security of a gated community. Relax with neighbors at the community's gas firepit or take a short stroll to downtown Ocala. This is the ideal home for those seeking upscale, walkable city living with the peace of mind that comes with new construction.

Location

State FL

County Marion

Community Watula South

Area 34471 - Ocala

Zoning R3

Interior

Interior Features Ceiling Fans(s), Crown Molding, High Ceilings, Kitchen/Family Room Combo, PrimaryBedroom Upstairs, Solid Surface Counters, Solid Wood Cabinets, Split Bedroom, Stone Counters, Thermostat, Walk-In Closet(s)

Heating Central, Zoned

Cooling Central Air, Zoned

Flooring Luxury Vinyl, Tile

Fireplace false

Appliance Built-In Oven, Cooktop, Dishwasher, Disposal, Electric Water Heater, Freezer, Gas Water Heater, Ice Maker, Microwave, Range, Range Hood, Refrigerator

Laundry Inside

Exterior

Exterior Feature Balcony, Courtyard, Lighting, Sidewalk

Garage Spaces 2.0

Community Features Deed Restrictions, Gated Community - No Guard, Golf Carts OK, Street Lights

Utilities Available Cable Available, Electricity Connected, Fiber Optics, Natural Gas Connected, Public, Sewer Connected, Underground Utilities

View Y/N No

Water Access No

Roof Type Shingle

Attached Garage true

Exposure West

Garage true

Private Pool No

Building

Entry Level Three Or More

Foundation Slab

Lot Size Range 0 to less than 1/4

Sewer Public Sewer

Water Public

Structure Type Brick,HardiPlank Type,Frame,Wood Siding

New Construction true

Construction Status Completed

Schools

Elementary Schools Eighth Street Elem. School

Middle Schools Osceola Middle School

High Schools Forest High School

Others

Pets Allowed Yes

HOA Fee Include Common Area Taxes,Maintenance Structure,Maintenance Grounds,Maintenance,Management,Other

Senior Community No

Pet Size Small (16-35 Lbs.)

Ownership Fee Simple

Monthly Total Fees $595

Acceptable Financing Cash, Conventional, FHA

Membership Fee Required Required

Listing Terms Cash, Conventional, FHA

Num of Pet 2

Special Listing Condition None

Virtual Tour https://www.propertypanorama.com/instaview/stellar/OM698716


Read Less Info
Stellar MLS
© 2026 My Florida Regional MLS DBA Stellar MLS. All Rights Reserved.
Listed by Kimberly Boyd NEXT GENERATION REALTY OF MARION COUNTY LLC

NEARBY SCHOOLS & PROPERTIES

GET MORE INFORMATION

Ben Aicher

Ben Aicher

+1(614) 563-2908

Realtor | Senior Agent

Realtor | Senior Agent

Name

Name

Email*

Email

Phone*

Phone

Message

By checking this box, I agree by electronic signature to the Electronic Disclosure Consent Agreement; to receive recurring marketing communication from Ben Aicher, including auto-dialed calls, texts, and artificial/prerecorded voice messages (message frequency varies; data rates may apply; reply "STOP" to opt-out of texts or "HELP" for assistance); and to the Terms of Service and Privacy Policy of this website. Consent not required to make a purchase. I understand that I can call to obtain direct assistance.

Thanks! I'll get back to you shortly.

Go tour this home

141 SE WATULA AVE

IDX information is provided exclusively for consumers’ personal, non-commercial use and that it may not be used for any purpose other than to identify prospective properties consumers may be interested in purchasing. Information deemed reliable but not guaranteed to be accurate. Listing information updated daily.
default

LPT Realty

Ben Aicher

+1(614) 563-2908 benaicherrealtor@gmail.com

  • Home
  • About
    1. About Us
    2. Contact Us
    3. Reviews
  • Buy
    1. All Listings
    2. Featured Listings
    3. Sold Listings
  • Sell
    1. Sell My Home
    2. Home Valuation
  • Calculator
  • Market Snapshot
  • Blogs

Get My App

Powered by Lofty Inc. Copyright 2026. All Rights Reserved. Terms of Service & Privacy Policy | Cookie Policy | Cookie Preferences | Property Listings | Sitemap | Accessibility