


UPDATED:
Key Details
Property Type Single Family Home
Sub Type Single Family Residence
Listing Status Active Under Contract
Purchase Type For Sale
Square Footage 3,104 sqft
Price per Sqft $386
Subdivision Hammock Dunes
MLS Listing ID FC307668
Bedrooms 4
Full Baths 3
Half Baths 1
Construction Status Completed
HOA Fees $72/mo
HOA Y/N Yes
Annual Recurring Fee 3720.0
Year Built 1993
Annual Tax Amount $12,586
Lot Size 0.560 Acres
Acres 0.56
Lot Dimensions 119.75x211.8x100.99x134.57
Property Sub-Type Single Family Residence
Source Stellar MLS
Property Description
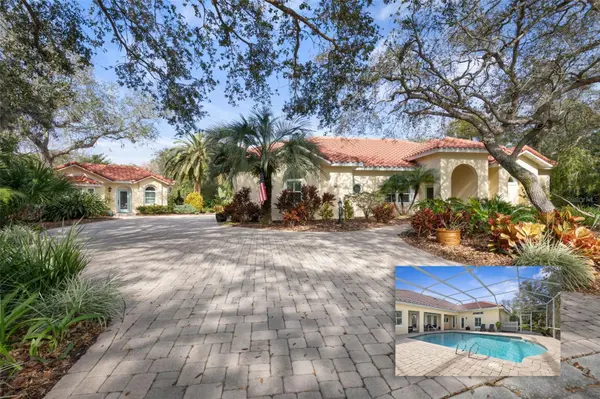
Welcome to your dream home in the highly sought-after community of Hammock Dunes in Palm Coast, Florida! Nestled in a private, oceanfront, golf and country club neighborhood with 24-hour guard-gates, this exceptional estate offers the perfect blend of security, luxury, and tranquility.
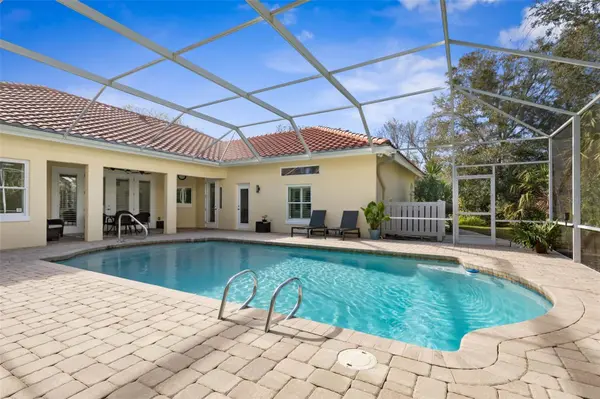
Situated on over half an acre, this property is a gardener's paradise, with lush landscaping and ample space to create your own personal retreat. At the heart of the home is a huge heated pool, surrounded by a beautifully pavered pool deck and walkways, ideal for entertaining or unwinding in your private oasis.
The main residence features a thoughtfully designed split-bedroom floor plan. The sprawling primary suite includes a sitting area, perfect for use as an office or nursery, with serene views of the pool. Meticulously designed dual walk-in closets and vanities, a luxurious soaking tub, and a separate shower complete this tranquil space. On the opposite side of the home, two additional bedrooms and a dedicated office space with a convenient pool bath provide privacy and functionality.
A charming guest house sits on the property, offering endless possibilities as an in-law apartment, private retreat, or inspiring music or art studio. Combining both the main house and guest house, this estate offers over 3,000 sq ft of living space!
Both structures have brand-new tile roofs and hurricane-impact windows, ensuring durability and peace of mind. The home is designed for both beauty and practicality, with enclosed storage closets in the garage keeping everything organized and out of sight. The expansive pavered driveway leads to a quiet cul-de-sac, providing additional privacy and a peaceful setting.
The beautifully landscaped grounds enhance the elegance of this exclusive property, making it one of the most desirable homes in Hammock Dunes. This one-of-a-kind estate combines sophistication, comfort, and an unbeatable location. Schedule your private tour today to experience this stunning home for yourself!
Location
State FL
County Flagler
Community Hammock Dunes
Area 32137 - Palm Coast
Zoning PUD
Rooms
Other Rooms Den/Library/Office, Family Room, Formal Dining Room Separate, Formal Living Room Separate, Inside Utility, Interior In-Law Suite w/Private Entry
Interior
Interior Features Built-in Features, Ceiling Fans(s), Coffered Ceiling(s), Crown Molding, High Ceilings, Kitchen/Family Room Combo, Primary Bedroom Main Floor, Solid Surface Counters, Split Bedroom, Tray Ceiling(s), Walk-In Closet(s), Window Treatments
Heating Central, Electric
Cooling Central Air
Flooring Carpet, Hardwood
Fireplaces Type Family Room, Wood Burning
Fireplace true
Appliance Built-In Oven, Convection Oven, Cooktop, Dishwasher, Disposal, Dryer, Microwave, Range Hood, Refrigerator, Washer, Wine Refrigerator
Laundry Electric Dryer Hookup, Inside, Laundry Room, Washer Hookup
Exterior
Exterior Feature Garden, Gray Water System, Lighting, Private Mailbox
Parking Features Driveway, Garage Faces Side
Garage Spaces 2.0
Pool Deck, Heated, In Ground, Outside Bath Access, Screen Enclosure
Community Features Clubhouse, Fitness Center, Gated Community - Guard, Golf Carts OK, Golf, Pool, Sidewalks, Special Community Restrictions
Utilities Available Cable Available, Electricity Available, Public, Sewer Available, Underground Utilities, Water Available
Amenities Available Gated, Maintenance, Security, Trail(s)
View Y/N No
Water Access No
View Garden, Pool
Roof Type Tile
Porch Covered, Deck, Enclosed, Porch, Rear Porch, Screened
Attached Garage true
Exposure Southwest
Garage true
Private Pool Yes
Building
Lot Description Cul-De-Sac, Irregular Lot, Oversized Lot, Paved, Private
Entry Level One
Foundation Slab
Lot Size Range 1/2 to less than 1
Sewer Public Sewer
Water Private, Public
Architectural Style Florida, Mediterranean
Structure Type Block,Stucco
New Construction false
Construction Status Completed
Schools
Elementary Schools Old Kings Elementary
Middle Schools Indian Trails Middle-Fc
High Schools Matanzas High
Others
Pets Allowed Yes
HOA Fee Include Maintenance Grounds,Security
Senior Community No
Ownership Fee Simple
Monthly Total Fees $310
Acceptable Financing Cash, Conventional, VA Loan
Membership Fee Required Required
Listing Terms Cash, Conventional, VA Loan
Special Listing Condition None
Virtual Tour https://media.nflightphotography.com/videos/0195446d-69ef-718f-aa80-070a5748e89c?v=474

NEARBY SCHOOLS & PROPERTIES
GET MORE INFORMATION