

LPT Realty
  • Home
  • About
    1. About Us
    2. Contact Us
    3. Reviews
  • Buy
    1. All Listings
    2. Featured Listings
    3. Sold Listings
  • Sell
    1. Sell My Home
    2. Home Valuation
  • Calculator
  • Market Snapshot
  • Blogs
  • Register
  • Sign In
  • Agent Email
    benaicherrealtor@gmail.com
  • Agent Phone
    +1(614) 563-2908

606 INDIANA AVE Crystal Beach, FL 34681

Active
$1,345,000
606 INDIANA AVE Crystal Beach, FL 34681
Save Share
Schedule a Tour
606 INDIANA AVE, Crystal Beach, FL 34681
See all 45 photos
45 photos
REQUEST A TOUR If you would like to see this home without being there in person, select the "Virtual Tour" option and your agent will contact you to discuss available opportunities.
In-PersonVirtual Tour
Ben Aicher

Ben Aicher

benaicherrealtor@gmail.com +1(614) 563-2908
$1,345,000
Est. payment /mo
5 Beds
4 Baths
2,987 SqFt
Save

UPDATED:

Key Details

Property Type Single Family Home

Sub Type Single Family Residence

Listing Status Active

Purchase Type For Sale

Square Footage 2,987 sqft

Price per Sqft $450

Subdivision Crystal Beach Rev

MLS Listing ID O6281455

Bedrooms 5

Full Baths 2

Half Baths 2

Construction Status Completed

HOA Y/N No

Year Built 1998

Annual Tax Amount $15,479

Lot Size 7,405 Sqft

Acres 0.17

Lot Dimensions 65x118

Property Sub-Type Single Family Residence

Source Stellar MLS

Property Description

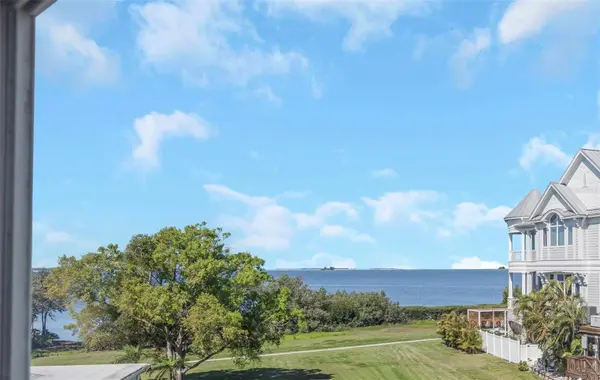
JUST REDUCED $40,000--- NOW OFFERED AT $1,345,000! . Experience the Gulf-view luxury in this beautifully, upgraded 5-bedroom, 4-bathroom home, where exquisite craftsmanship and breathtaking Gulf of Mexico water views create the perfect backdrop for state of art living. The home boasts a spacious 5-car garage, real wood floors, and an elevator for added convenience and ease. The home has been meticulously designed with every detail in mind, from the fully upgraded chef's kitchen to the luxurious master suite with its spa-like bathroom.
Property Highlights:
• 5 spacious bedrooms with generous closet space and abundant natural light
• 4 fully upgraded bathrooms, including a luxurious master bath with high-end finishes
• Fully upgraded chef's kitchen featuring top-of-the-line appliances, custom cabinetry, a large center island, and elegant stone countertops—ideal for entertaining and enjoying stunning views
• Expansive, open-concept living and dining areas that showcase panoramic views of the Gulf of Mexico
• Elevator for easy access to all floors, offering enhanced convenience and accessibility
• Gorgeous real wood floors throughout, adding warmth and elegance to every room
• Outdoor living spaces with multiple balconies and patios designed to maximize the breathtaking water views—perfect for sunset watching or dining al fresco
• 5-car garage with ample space for vehicles, boats, and extra storage
The Area:Nestled in the tranquil Crystal Beach community, this property offers peaceful, small-town charm with the convenience of being just minutes from local dining, shopping, and entertainment. Residents enjoy proximity to pristine beaches, outdoor activities like boating, fishing, and hiking, as well as top-rated schools, making this an ideal spot for families. The home is also easily accessible to major roads and is just a short drive from Palm Harbor, Dunedin, and the vibrant cities of Tampa and Clearwater.
Whether you're seeking a year-round residence or a luxurious vacation retreat, this home offers everything you need to enjoy the very best of Florida living.
This remarkable Crystal Beach residence must be experienced in person to fully appreciate everything what makes this home truly special.

Location

State FL

County Pinellas

Community Crystal Beach Rev

Area 34681 - Crystal Beach

Zoning R-4

Rooms

Other Rooms Attic, Family Room, Interior In-Law Suite w/Private Entry

Interior

Interior Features Ceiling Fans(s), Elevator, High Ceilings, Kitchen/Family Room Combo, PrimaryBedroom Upstairs, Solid Wood Cabinets, Thermostat, Walk-In Closet(s)

Heating Central, Electric

Cooling Central Air

Flooring Tile, Wood

Fireplace false

Appliance Built-In Oven, Convection Oven, Cooktop, Dishwasher, Dryer, Ice Maker, Microwave, Refrigerator, Washer

Laundry Laundry Room

Exterior

Exterior Feature Balcony, Lighting, Private Mailbox, Rain Gutters, Sidewalk, Sliding Doors

Parking Features Alley Access, Bath In Garage

Garage Spaces 5.0

Utilities Available Cable Available, Electricity Available, Water Available

View Y/N Yes

Water Access Yes

Water Access Desc Bay/Harbor,Gulf/Ocean

View Water, Gulf/Ocean - Full

Roof Type Shingle

Porch Deck, Side Porch

Attached Garage true

Exposure South

Garage true

Private Pool No

Building

Lot Description Cul-De-Sac

Story 3

Entry Level Three Or More

Foundation Block, Slab

Lot Size Range 0 to less than 1/4

Sewer Public Sewer

Water Public

Structure Type Block,Metal Frame,Stucco,Vinyl Siding

New Construction true

Construction Status Completed

Schools

Elementary Schools Palm Harbor Elementary-Pn

Middle Schools Palm Harbor Middle-Pn

High Schools Palm Harbor Univ High-Pn

Others

Pets Allowed Yes

Senior Community No

Ownership Fee Simple

Acceptable Financing Cash, Conventional, FHA, Other

Listing Terms Cash, Conventional, FHA, Other

Num of Pet 10+

Special Listing Condition None


Read Less Info
Stellar MLS
© 2026 My Florida Regional MLS DBA Stellar MLS. All Rights Reserved.
Listed by Jason Schonholtz COLDWELL BANKER REALTY

NEARBY SCHOOLS & PROPERTIES

GET MORE INFORMATION

Ben Aicher

Ben Aicher

+1(614) 563-2908

Realtor | Senior Agent

Realtor | Senior Agent

Name

Name

Email*

Email

Phone*

Phone

Message

By checking this box, I agree by electronic signature to the Electronic Disclosure Consent Agreement; to receive recurring marketing communication from Ben Aicher, including auto-dialed calls, texts, and artificial/prerecorded voice messages (message frequency varies; data rates may apply; reply "STOP" to opt-out of texts or "HELP" for assistance); and to the Terms of Service and Privacy Policy of this website. Consent not required to make a purchase. I understand that I can call to obtain direct assistance.

Thanks! I'll get back to you shortly.

Go tour this home

606 INDIANA AVE

IDX information is provided exclusively for consumers’ personal, non-commercial use and that it may not be used for any purpose other than to identify prospective properties consumers may be interested in purchasing. Information deemed reliable but not guaranteed to be accurate. Listing information updated daily.
default

LPT Realty

Ben Aicher

+1(614) 563-2908 benaicherrealtor@gmail.com

      Home
      About
      1. About Us
      2. Contact Us
      3. Reviews
      Buy
      1. All Listings
      2. Featured Listings
      3. Sold Listings
      Sell
      1. Sell My Home
      2. Home Valuation
      Calculator
      Market Snapshot
      Blogs

Get My App

Powered by Lofty Inc. Copyright 2026. All Rights Reserved. Terms of Service & Privacy Policy | Cookie Policy | Cookie Preferences | Property Listings | Sitemap | Accessibility