



UPDATED:
Key Details
Property Type Single Family Home
Sub Type Single Family Residence
Listing Status Active
Purchase Type For Sale
Square Footage 2,801 sqft
Price per Sqft $299
Subdivision Bella Collina West Sub
MLS Listing ID O6279669
Bedrooms 4
Full Baths 3
Half Baths 1
Construction Status Completed
HOA Fees $1,110/qua
HOA Y/N Yes
Annual Recurring Fee 4440.0
Year Built 2022
Annual Tax Amount $12,129
Lot Size 6,969 Sqft
Acres 0.16
Property Sub-Type Single Family Residence
Source Stellar MLS
Property Description
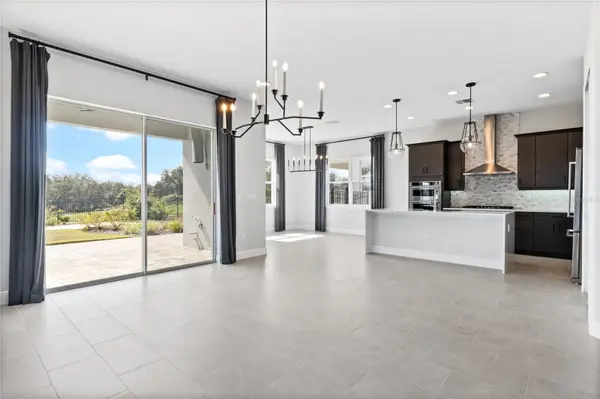
The open floor plan features a gourmet kitchen with premium cabinetry, high-end appliances, a natural gas stove, and a striking waterfall island...perfect for entertaining. Expansive windows fill the home with natural light, showcasing the breathtaking golf course views. The downstairs primary suite is a private retreat, featuring a spa-like bath with a freestanding tub, dual shower heads, and a walk-in shower.
Designed for indoor-outdoor living, the covered lanai is pre-plumbed for a summer kitchen and offers ample space for a future pool. Enjoy resort-style amenities, including the championship 18-hole golf course designed by Sir Nick Faldo, tennis and pickleball courts, a fitness center, full-service spa, and the 19th Hole restaurant—perfect for dining after a round of golf.
Conveniently located near Montverde Academy, Disney, the Florida Turnpike, FL 429, shopping, restaurants, entertainment, and hospitals, this home offers the epitome of convenience and sophistication. With 24-hour manned security, this exceptional home offers privacy, exclusivity, and an unmatched lifestyle. Don't miss this opportunity—schedule your private tour today!
Location
State FL
County Lake
Community Bella Collina West Sub
Area 34756 - Montverde/Bella Collina
Zoning PUD
Interior
Interior Features Ceiling Fans(s), Eat-in Kitchen, Kitchen/Family Room Combo, Open Floorplan, Primary Bedroom Main Floor, Solid Surface Counters, Solid Wood Cabinets, Split Bedroom, Stone Counters, Walk-In Closet(s)
Heating Central
Cooling Central Air
Flooring Carpet, Tile
Fireplace false
Appliance Dishwasher, Microwave, Range, Refrigerator
Laundry Inside, Laundry Room
Exterior
Exterior Feature Rain Gutters, Sidewalk
Parking Features Driveway, Oversized
Garage Spaces 2.0
Community Features Deed Restrictions, Gated Community - Guard, Golf, Pool, Sidewalks, Tennis Court(s)
Utilities Available Electricity Available
Amenities Available Clubhouse, Fitness Center, Gated, Golf Course, Pickleball Court(s), Security, Tennis Court(s)
View Y/N No
Water Access No
View Golf Course
Roof Type Tile
Porch Patio
Attached Garage true
Exposure North
Garage true
Private Pool No
Building
Lot Description Near Golf Course, Oversized Lot, Sidewalk, Paved
Story 2
Entry Level Two
Foundation Slab
Lot Size Range 0 to less than 1/4
Builder Name Dream Finders Homes
Sewer Public Sewer
Water Private
Structure Type Block,Stucco
New Construction false
Construction Status Completed
Schools
Elementary Schools Grassy Lake Elementary
Middle Schools East Ridge Middle
High Schools Lake Minneola High
Others
Pets Allowed Yes
HOA Fee Include Cable TV,Internet,Maintenance Grounds,Security
Senior Community No
Ownership Fee Simple
Monthly Total Fees $370
Acceptable Financing Cash, Conventional, FHA, VA Loan
Membership Fee Required Required
Listing Terms Cash, Conventional, FHA, VA Loan
Special Listing Condition None
Virtual Tour https://images.tourdrop.com/dtour/389623/images/socialclip/mls-reel.mp4

NEARBY SCHOOLS & PROPERTIES
GET MORE INFORMATION