

LPT Realty
  • Home
  • About
    1. About Us
    2. Contact Us
    3. Reviews
  • Buy
    1. All Listings
    2. Featured Listings
    3. Sold Listings
  • Sell
    1. Sell My Home
    2. Home Valuation
  • Calculator
  • Market Snapshot
  • Blogs
  • Register
  • Sign In
  • Agent Email
    benaicherrealtor@gmail.com
  • Agent Phone
    +1(614) 563-2908

3002 68TH ST W Lehigh Acres, FL 33971

Active
$284,900
3002 68TH ST W Lehigh Acres, FL 33971
Save Share
Schedule a Tour
3002 68TH ST W, Lehigh Acres, FL 33971
See all 18 photos
18 photos
REQUEST A TOUR If you would like to see this home without being there in person, select the "Virtual Tour" option and your agent will contact you to discuss available opportunities.
In-PersonVirtual Tour
Ben Aicher

Ben Aicher

benaicherrealtor@gmail.com +1(614) 563-2908
$284,900
Est. payment /mo
3 Beds
3 Baths
1,057 SqFt
Save Virtual Tour

UPDATED:

Key Details

Property Type Single Family Home

Sub Type Single Family Residence

Listing Status Active

Purchase Type For Sale

Square Footage 1,057 sqft

Price per Sqft $269

Subdivision Lehigh Acres

MLS Listing ID A4636543

Bedrooms 3

Full Baths 3

Construction Status Completed

HOA Y/N No

Year Built 2025

Annual Tax Amount $316

Lot Size 10,890 Sqft

Acres 0.25

Property Sub-Type Single Family Residence

Source Stellar MLS

Property Description

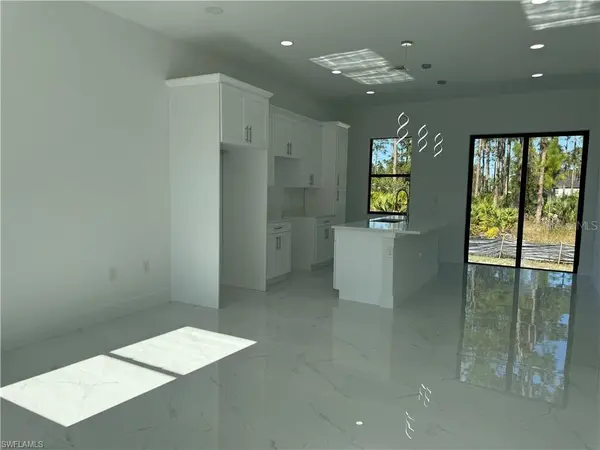
Welcome to your future home, where modern elegance meets thoughtful design in this newly constructed residence. Nestled in a prime Lehigh Acres location, this pristine property presents an exceptional opportunity for those seeking contemporary living with refined details. Step into a harmonious layout featuring three generously proportioned bedrooms complemented by three well-appointed bathrooms, offering the perfect balance of privacy and comfort. The heart of this home showcases a refined open-concept kitchen that seamlessly blends functionality with style. Culinary enthusiasts will appreciate the designer touches, including premium quartz countertops, a spacious island perfect for casual dining and entertaining, and a complete suite of new stainless steel appliances. The carefully curated appliance package includes a refrigerator, dishwasher, built-in microwave, and range, all selected to enhance your cooking experience. Thoughtful attention to detail is evident throughout, from the sleek porcelain tile flooring that flows seamlessly through each room to the impact-resistant windows and doors that provide both security and peace of mind. The property's strategic location outside of flood zones offers additional reassurance for homeowners. The residence's exceptional location places you moments away from essential amenities, including educational institutions spanning elementary through high school levels, and a public library. For those requiring convenient access to Fort Myers, the property's position provides effortless connectivity to urban conveniences while maintaining a serene residential atmosphere. Every element of this home has been carefully considered to create an environment where luxury meets practicality. The clean lines, modern fixtures, and superior craftsmanship combine to deliver a living space that exceeds expectations. With completion mere weeks away, this property presents a rare opportunity to be the first to call this exceptional residence home. Experience the perfect blend of refined design and practical living in this newly constructed haven. Don't let this opportunity to own a piece of modern luxury slip away – schedule your private viewing today and step into your future home.

Location

State FL

County Lee

Community Lehigh Acres

Area 33971 - Lehigh Acres

Zoning RS-1

Direction W

Interior

Interior Features Other

Heating Central, Electric

Cooling Central Air

Flooring Tile

Fireplace false

Appliance Dishwasher, Microwave, Range, Refrigerator

Laundry Other

Exterior

Exterior Feature Other

Garage Spaces 1.0

Utilities Available Other

Water Access No

Roof Type Shingle

Attached Garage true

Exposure South

Garage true

Private Pool No

Building

Entry Level One

Foundation Block

Lot Size Range 1/4 to less than 1/2

Sewer Septic Tank

Water Well

Structure Type Stucco

New Construction true

Construction Status Completed

Others

Senior Community No

Ownership Co-op

Special Listing Condition None

Virtual Tour https://www.propertypanorama.com/instaview/stellar/A4636543


Read Less Info
Stellar MLS
© 2026 My Florida Regional MLS DBA Stellar MLS. All Rights Reserved.
Listed by Madeline Garcia MGR REALTY SERVICES, INC.

NEARBY SCHOOLS & PROPERTIES

GET MORE INFORMATION

Ben Aicher

Ben Aicher

+1(614) 563-2908

Realtor | Senior Agent

Realtor | Senior Agent

Name

Name

Email*

Email

Phone*

Phone

Message

By checking this box, I agree by electronic signature to the Electronic Disclosure Consent Agreement; to receive recurring marketing communication from Ben Aicher, including auto-dialed calls, texts, and artificial/prerecorded voice messages (message frequency varies; data rates may apply; reply "STOP" to opt-out of texts or "HELP" for assistance); and to the Terms of Service and Privacy Policy of this website. Consent not required to make a purchase. I understand that I can call to obtain direct assistance.

Thanks! I'll get back to you shortly.

Go tour this home

3002 68TH ST W

IDX information is provided exclusively for consumers’ personal, non-commercial use and that it may not be used for any purpose other than to identify prospective properties consumers may be interested in purchasing. Information deemed reliable but not guaranteed to be accurate. Listing information updated daily.
default

LPT Realty

Ben Aicher

+1(614) 563-2908 benaicherrealtor@gmail.com

      Home
      About
      1. About Us
      2. Contact Us
      3. Reviews
      Buy
      1. All Listings
      2. Featured Listings
      3. Sold Listings
      Sell
      1. Sell My Home
      2. Home Valuation
      Calculator
      Market Snapshot
      Blogs

Get My App

Powered by Lofty Inc. Copyright 2026. All Rights Reserved. Terms of Service & Privacy Policy | Cookie Policy | Cookie Preferences | Property Listings | Sitemap | Accessibility